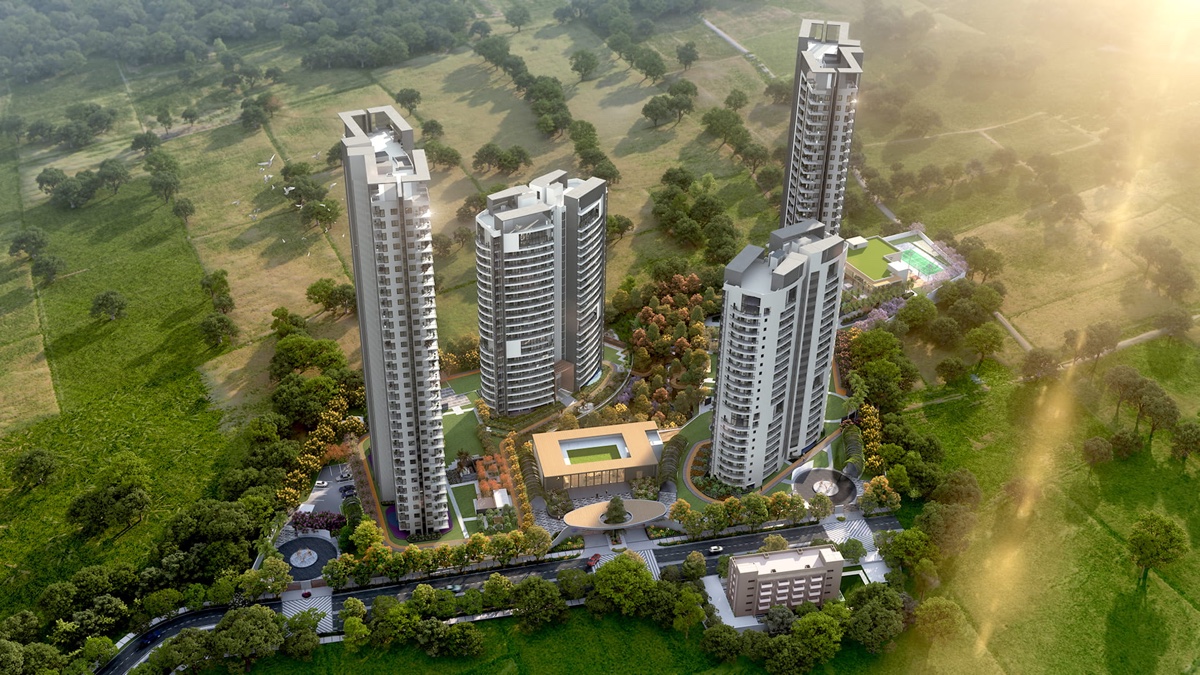
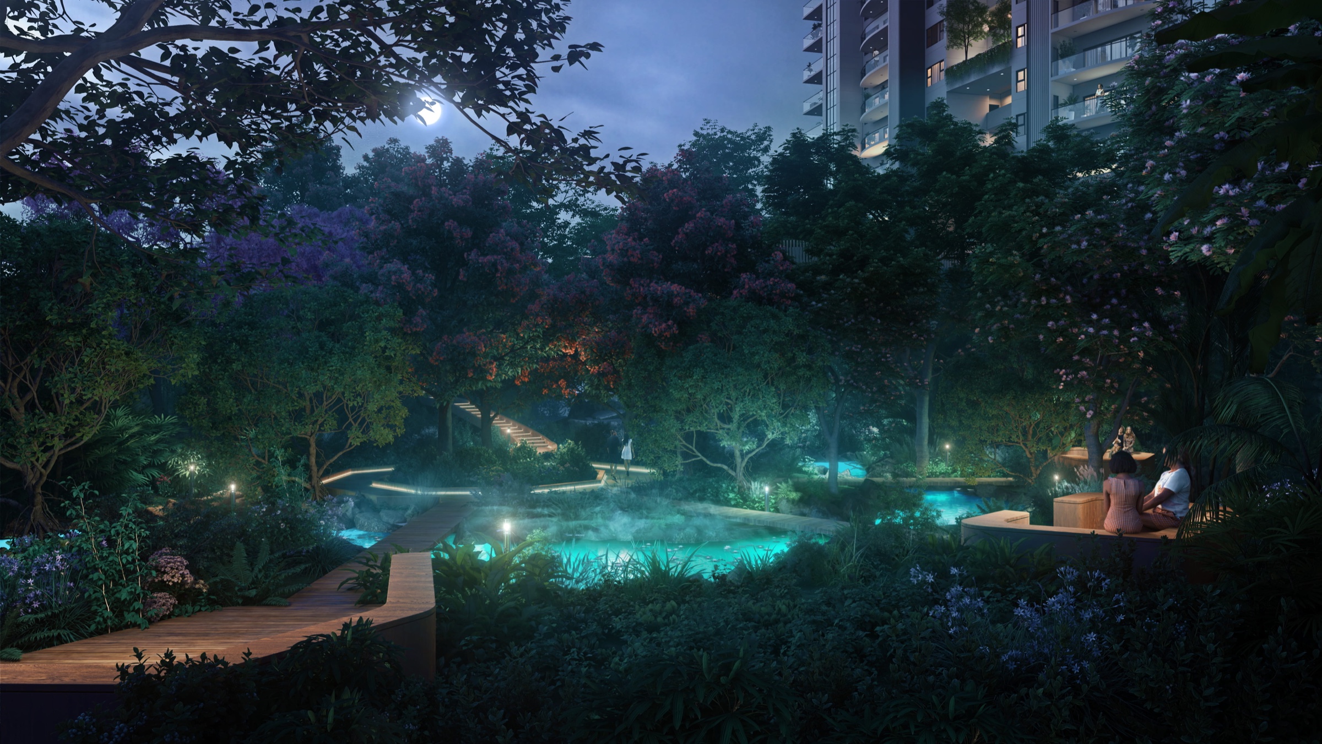
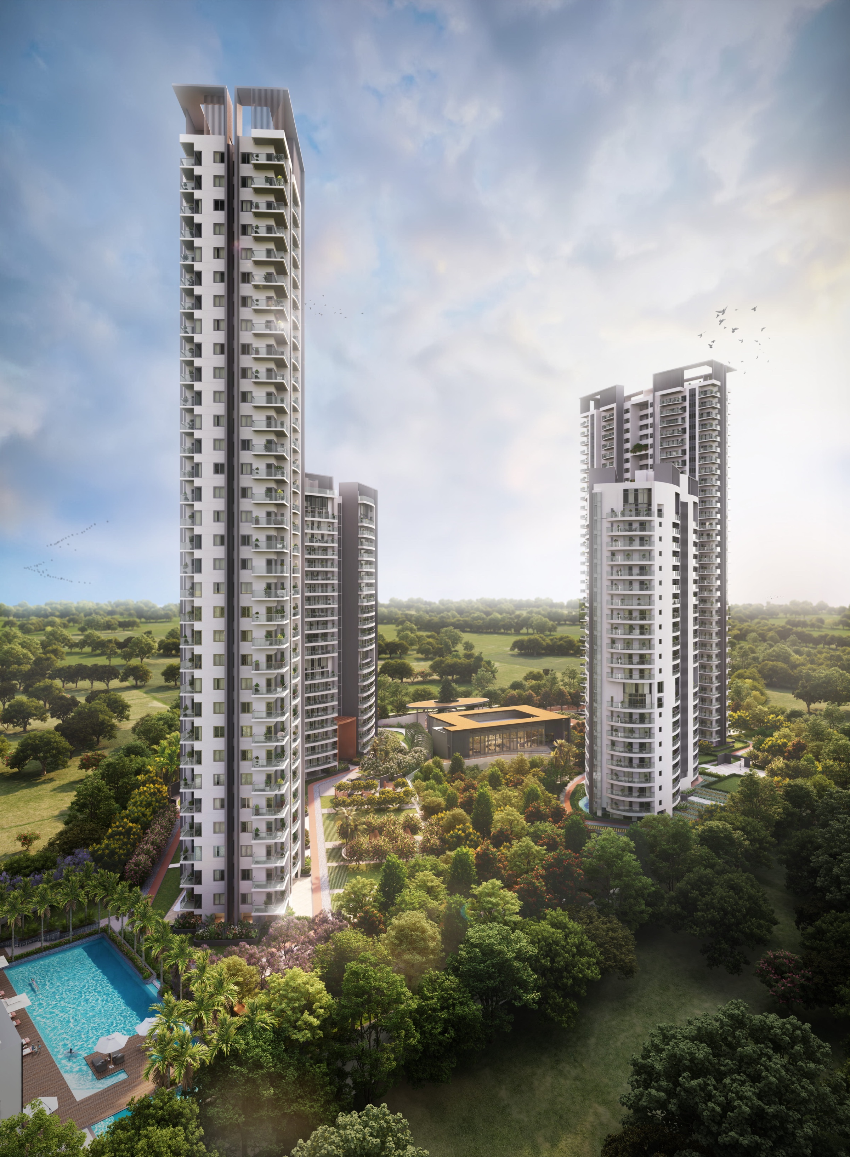
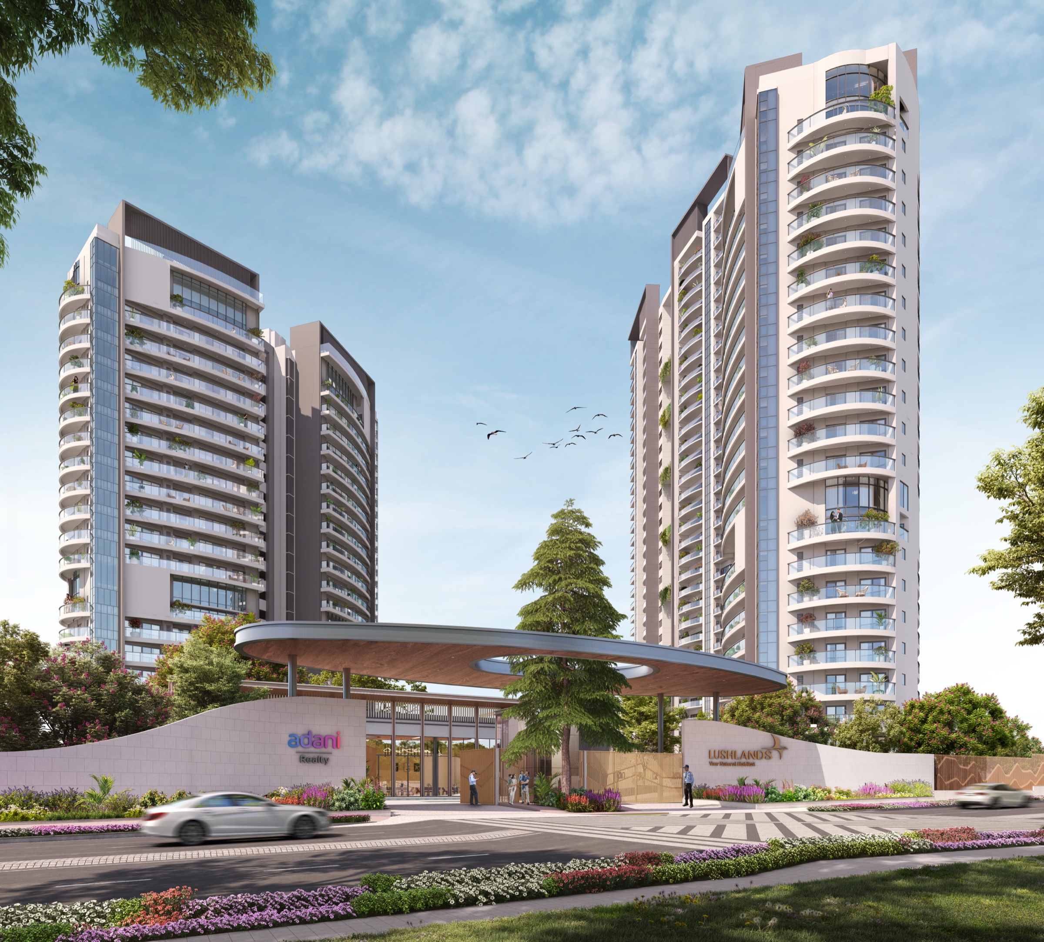
 Artist's impressionArtist's impression
Adani Realty — Sector 2 — Gurgaon–Faridabad Road
208 four-bedroom homes and penthouses in Gwal Pahari
Under construction · Phase 1 of a 12.36-acre licenceEvery home at Lushlands has at least four bedrooms. Adani Realty's first phase in Gwal Pahari, Sector 2, on Gurgaon-Faridabad Road puts 208 apartments in four towers on 8.35 acres: four-bedroom homes of about 2,660 and 3,292 sq ft carpet, and eight six-bedroom duplex penthouses of about 6,484 sq ft carpet. Possession is due by March 2029.
LHG's view
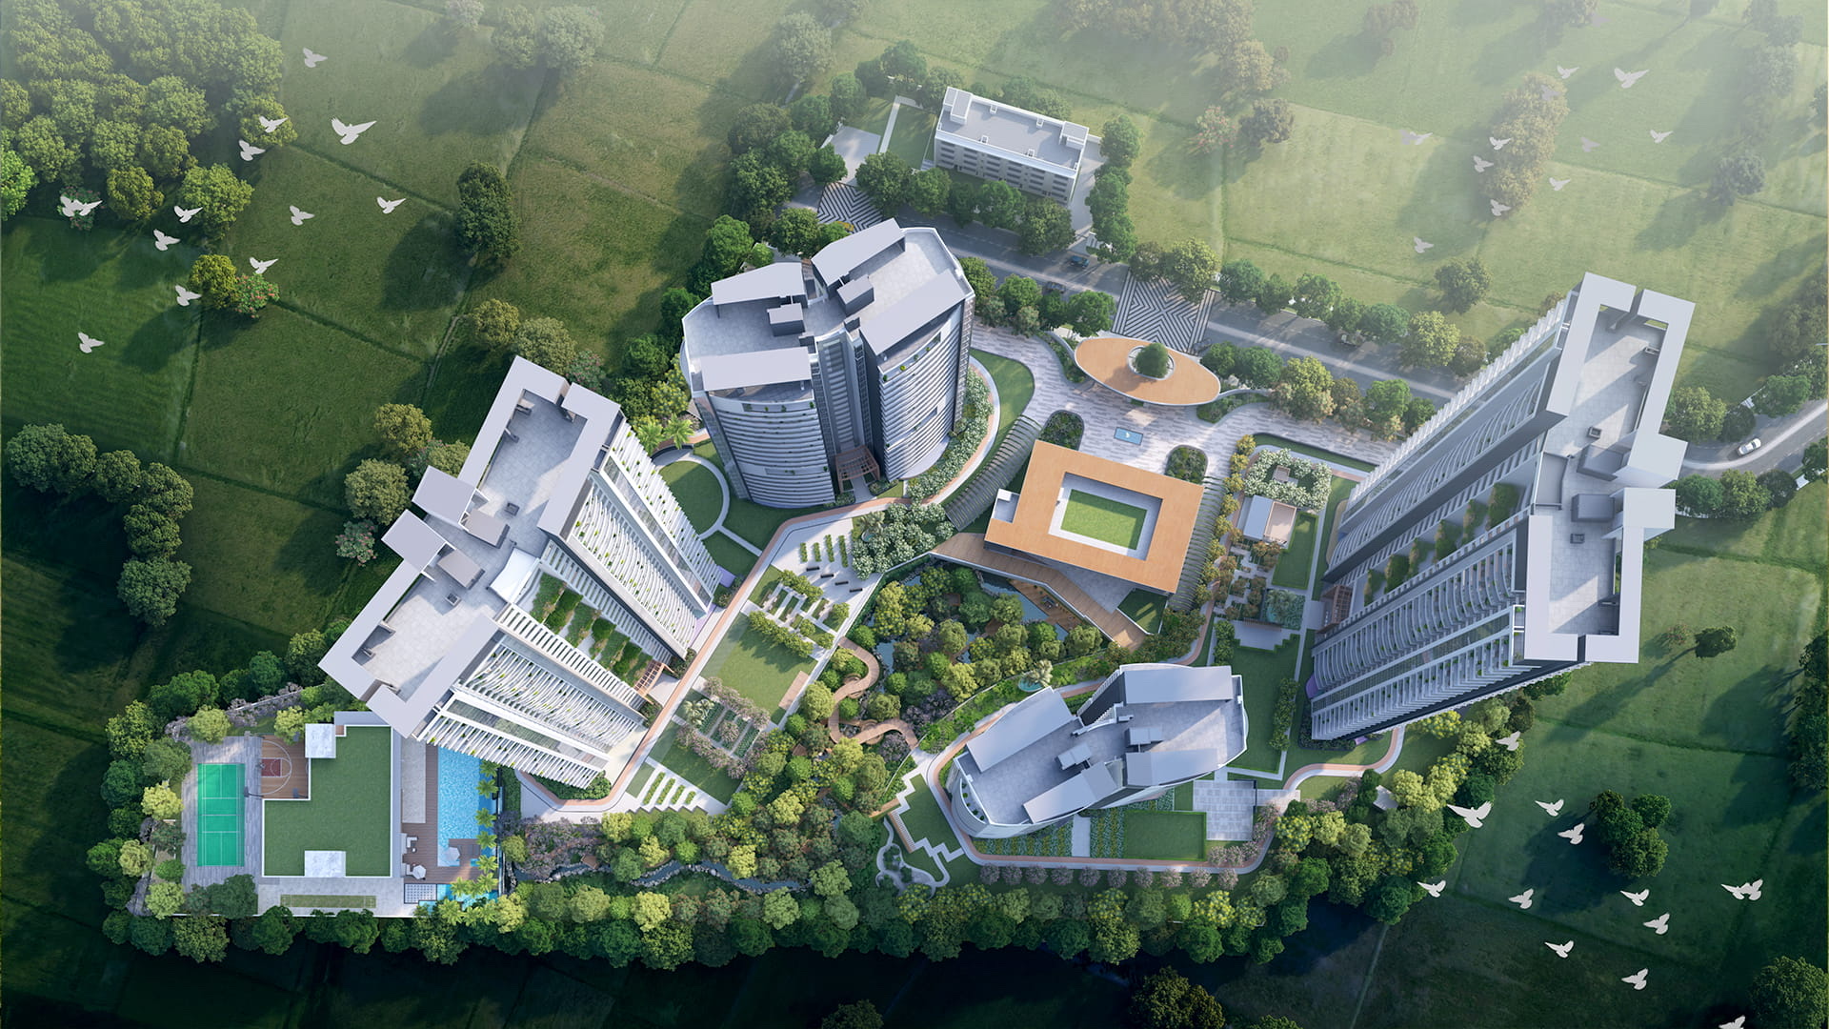
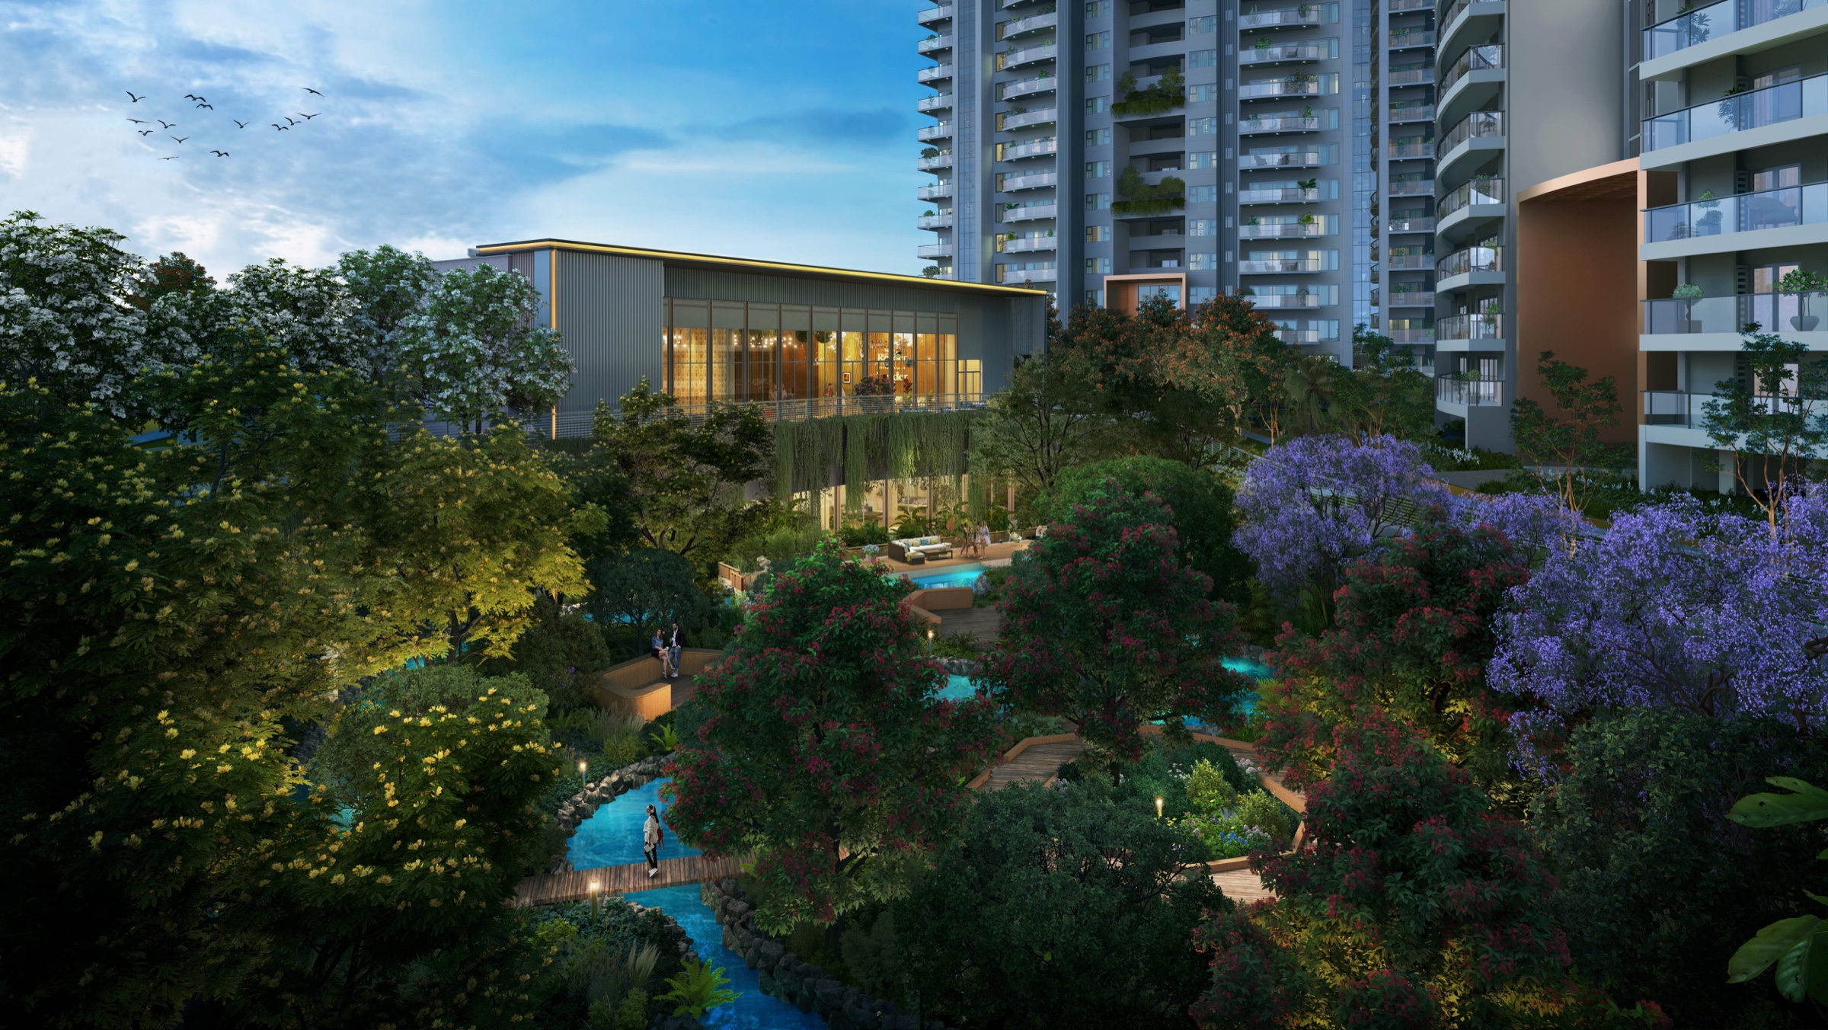
Lushlands is planned for a large family that wants room to spread out, and every home here has at least four bedrooms. The smaller four-bedroom plan adds a lounge and a staff room, the larger runs to about 3,292 sq ft carpet, and eight six-bedroom duplex penthouses sit at the top of Towers B and D. At about 25 homes an acre the four towers have generous ground between them, and they are set along a forested ravine that the developer says the apartments overlook. Life outside the home is split between two clubs, Aqua Lush for sport and Lush Hub for social evenings, with tennis, a cricket net and a jogging and cycling track in the grounds. CP Kukreja designed the buildings and Integral Designs the landscape. Gwal Pahari is a less built-up pocket than Golf Course Road, and with homes from Rs 14.04 Cr and possession due by March 2029, Lushlands sits with families who value space and green over a familiar address.
Key features
Residences
| Type | Carpet area | Saleable area |
|---|---|---|
| 4 BHK + lounge + staff room (Towers A & C) | 2,660 sq ft | 4,750 sq ft |
| 4 BHK + utility room (Towers B & D) | 3,292 sq ft | — |
| 6 BHK duplex penthouse (Towers B & D) | about 6,484 sq ft | — |
Price: From Rs 14.04 Cr (Adani Realty, Oct 2026; excludes other charges and taxes).
Plans
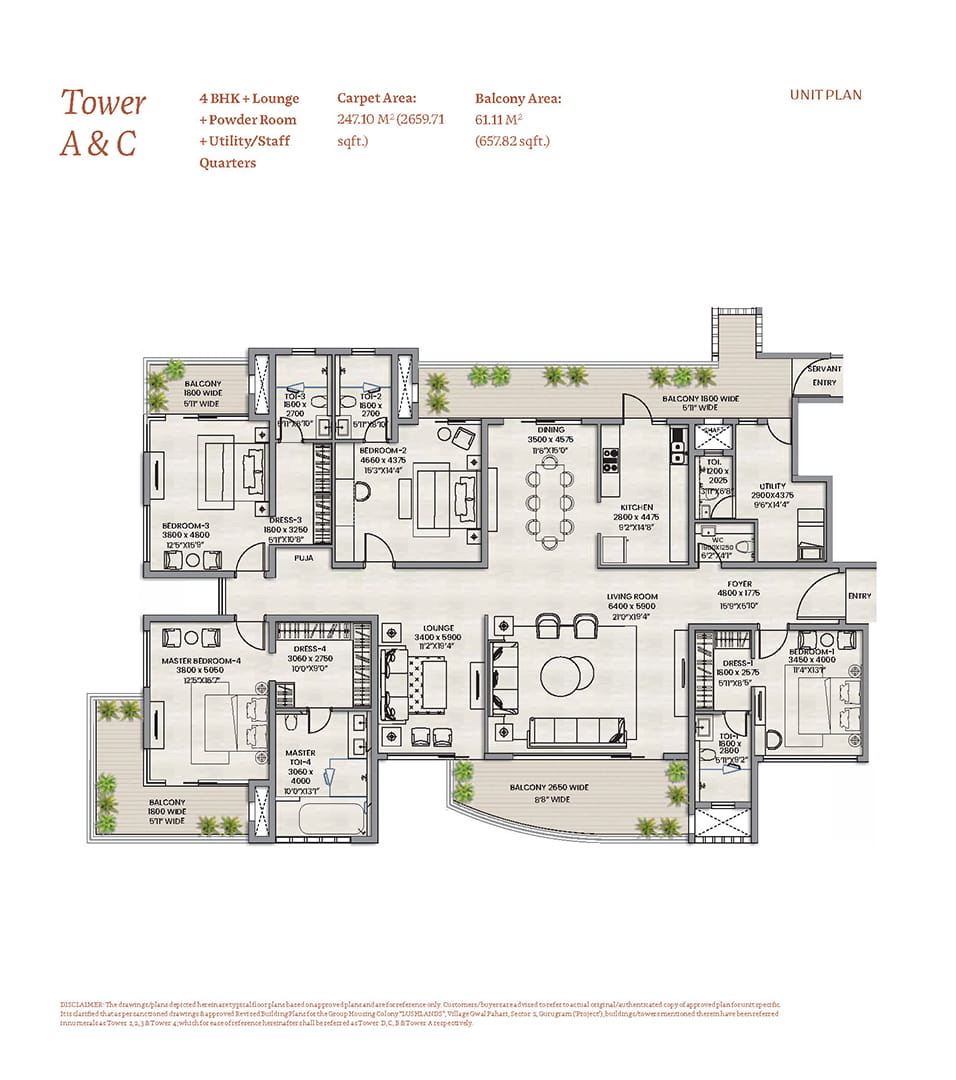
4 BHK + Lounge + Powder + Utility/S.Room - Tower A & C (2,660 sq · Source: Adani Realty. Tap to enlarge. Indicative; refer to the agreement for sale.
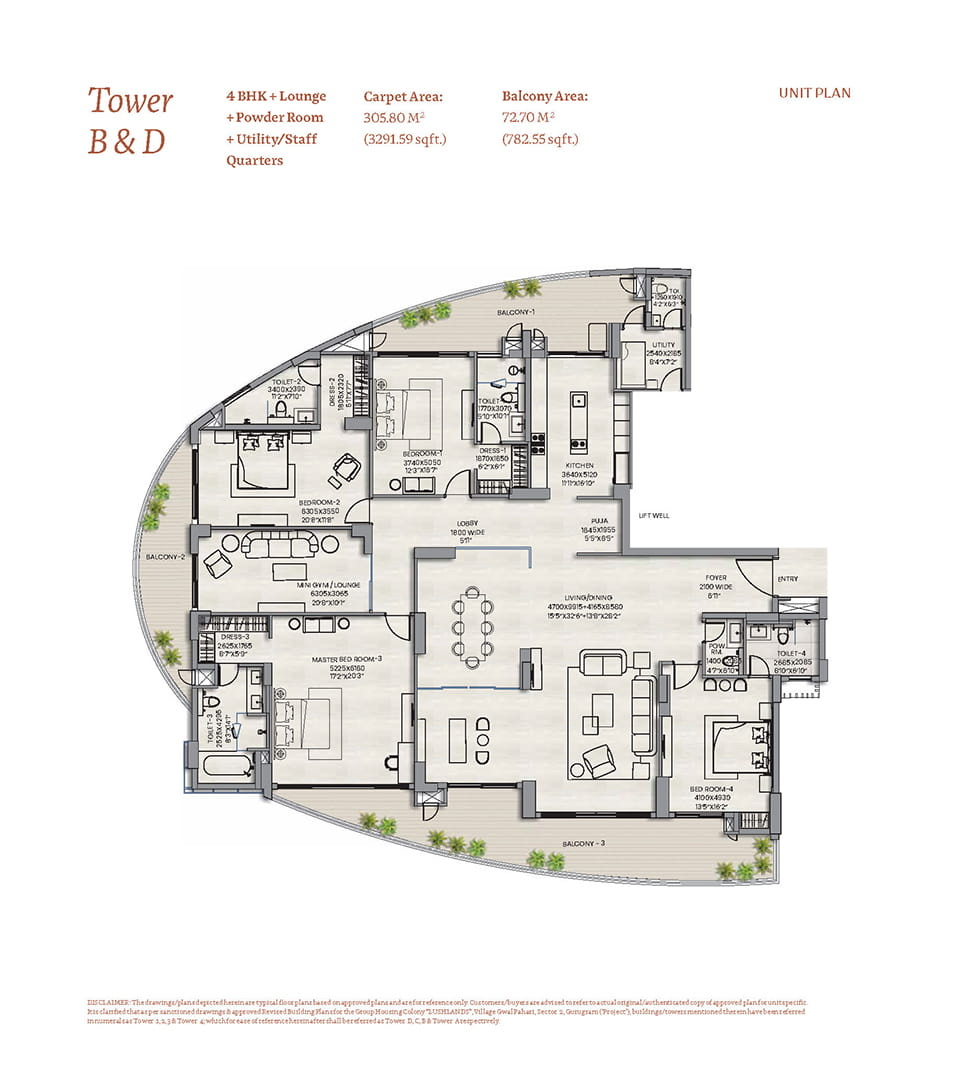
4 BHK + Utility + Powder - Tower B & D (3,292 sq ft carpet) · Source: Adani Realty. Tap to enlarge. Indicative; refer to the agreement for sale.
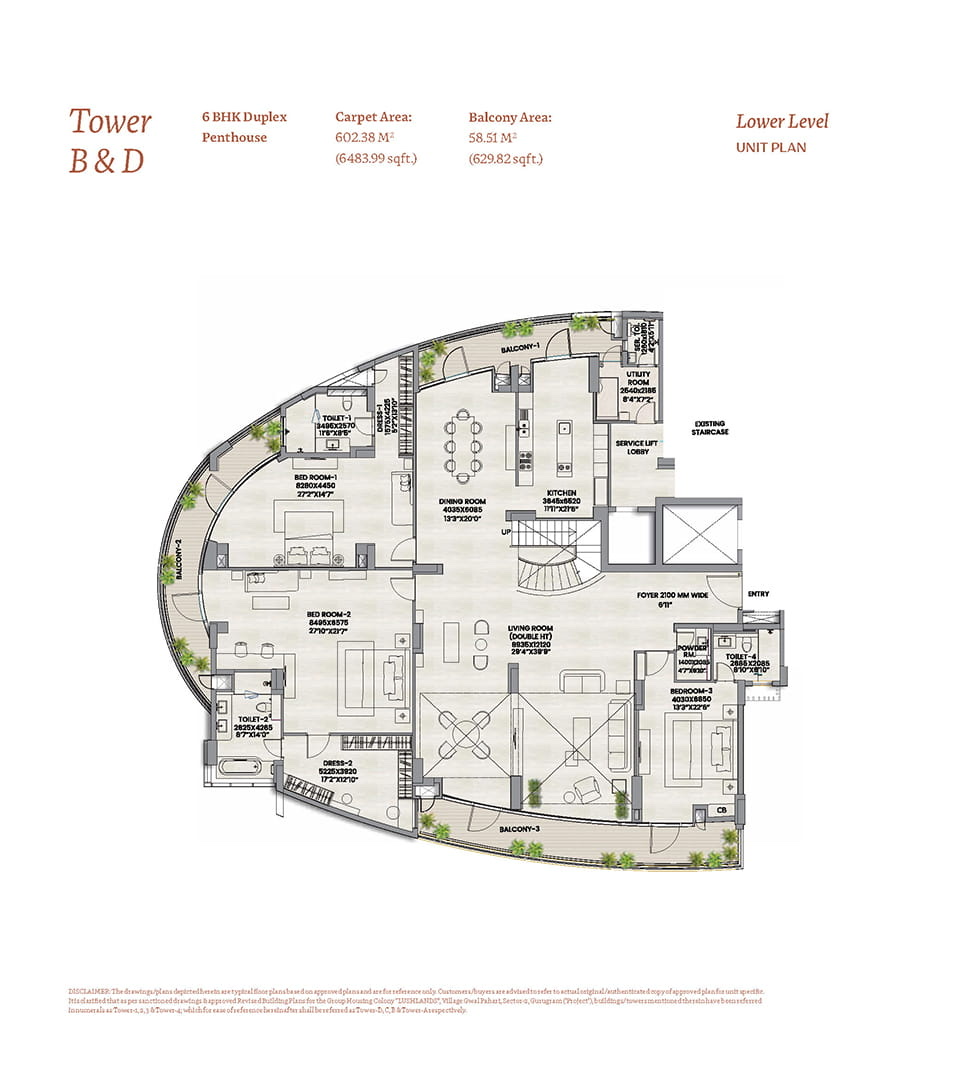
6 BHK Duplex Penthouse - lower level · Source: Adani Realty. Tap to enlarge. Indicative; refer to the agreement for sale.
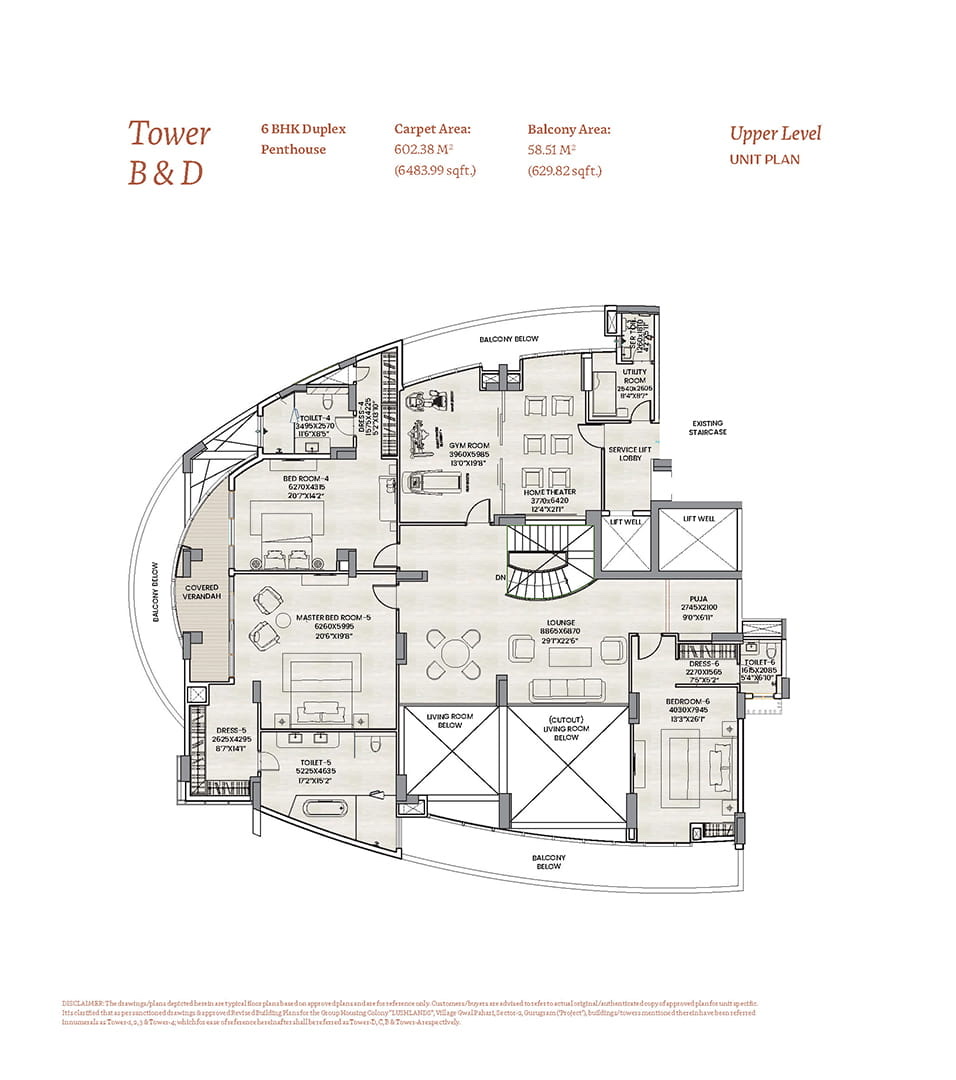
6 BHK Duplex Penthouse - upper level · Source: Adani Realty. Tap to enlarge. Indicative; refer to the agreement for sale.
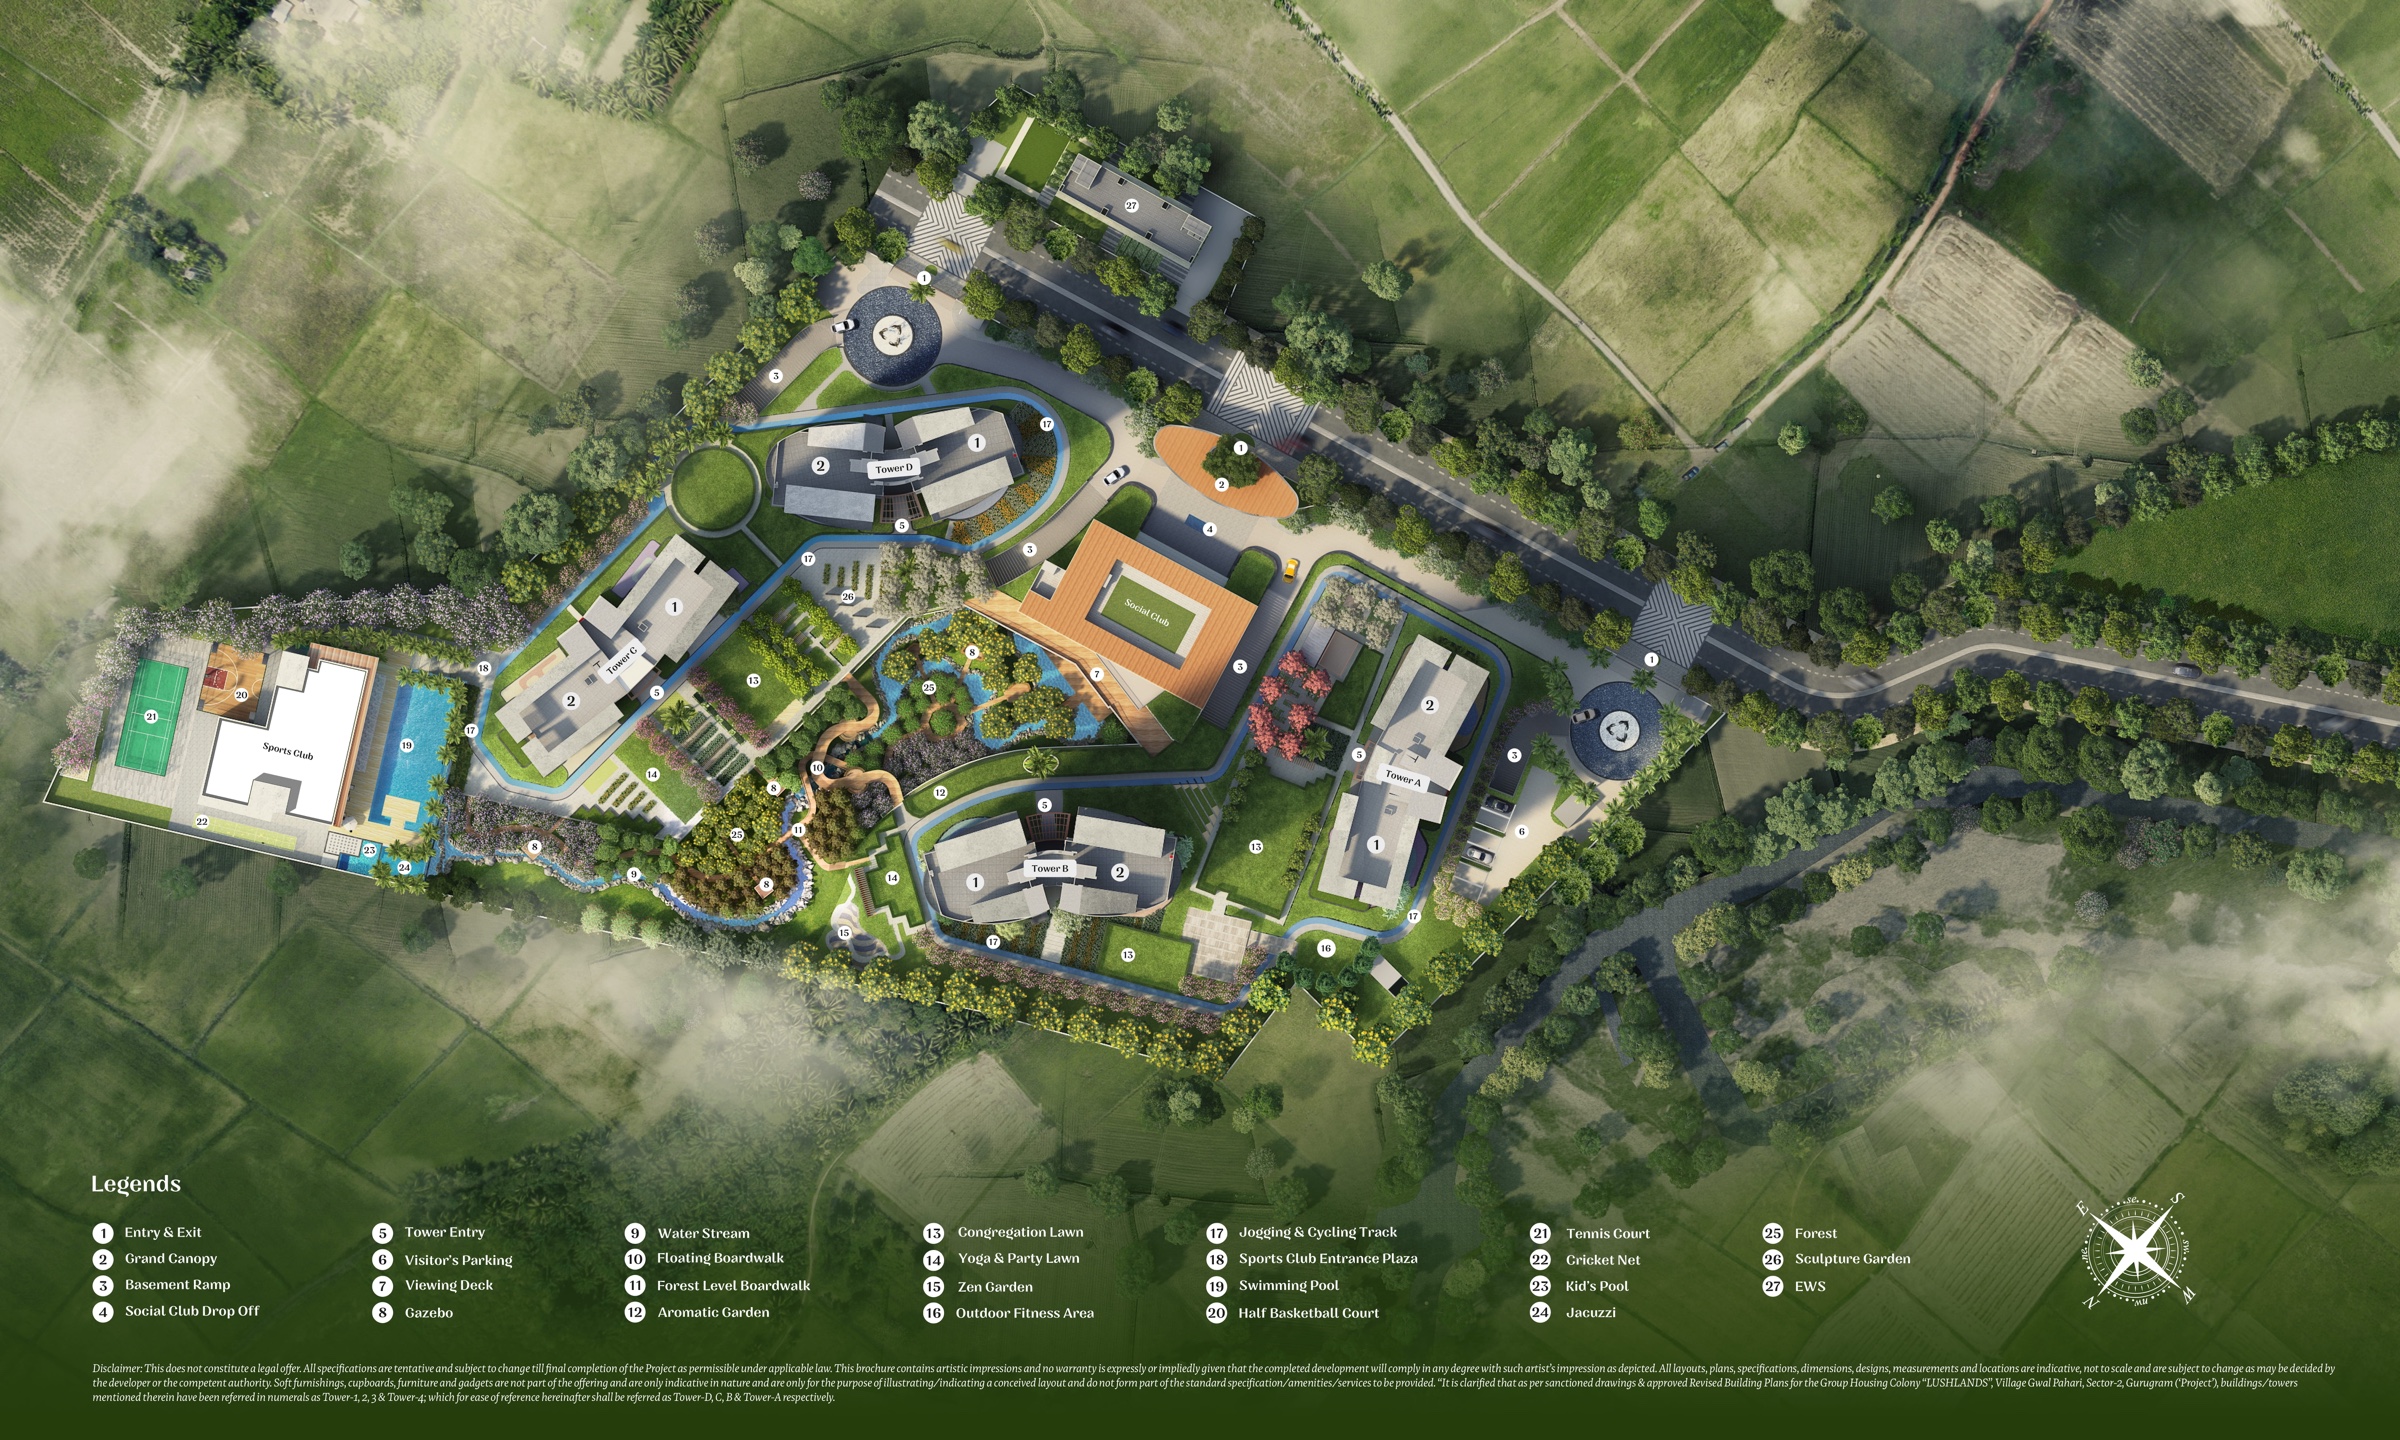
Lushlands master layout · Source: Adani Realty. Tap to enlarge. Indicative; refer to the agreement for sale.
Gallery
Location
Village Gwal Pahari, Sector 02, Gurugram (Tehsil Wazirabad), Haryana
Amenities
Ask for the current price sheet, available floors and the floor plans.
RERA: HRERA RC/REP/HARERA/GGM/837/569/2024/64 (Registration No. 64 of 2024); project ID RERA-GRG-PROJ-1526-2024 · Promoter: Adani Infrastructure and Developers Private Limited (AIDPL; formerly Krrish Realty Nirman Pvt. Ltd.) · haryanarera.gov.in. LHG is an advisory, not the promoter. Plans, images and areas are indicative and images may be artist's impressions; prices and availability change. Please check all details on the HRERA website and in the agreement for sale.