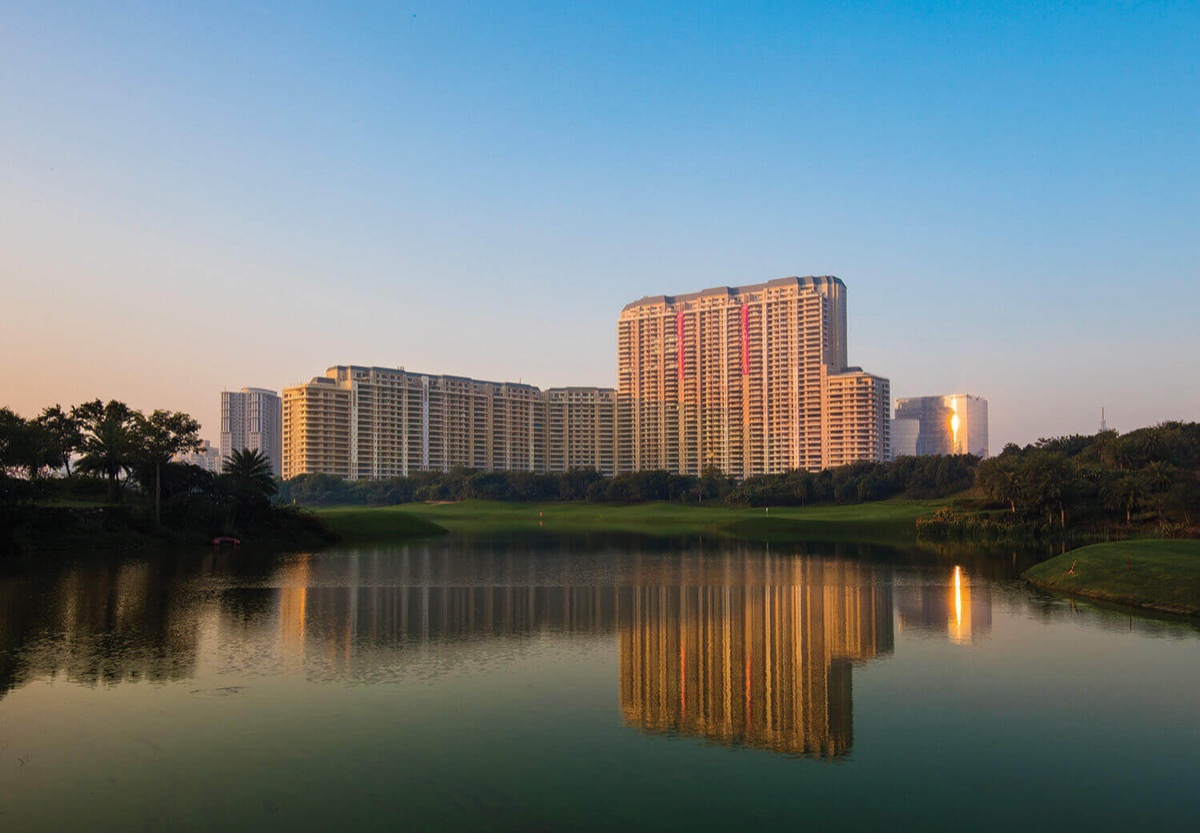
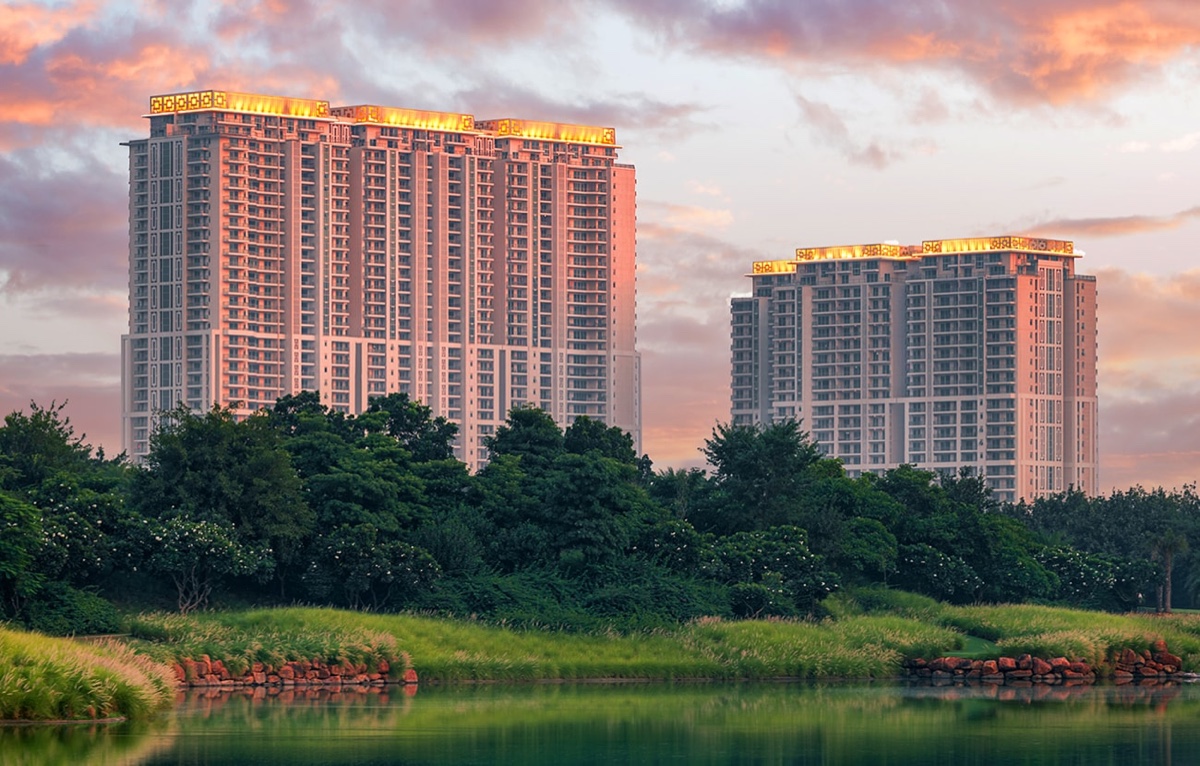
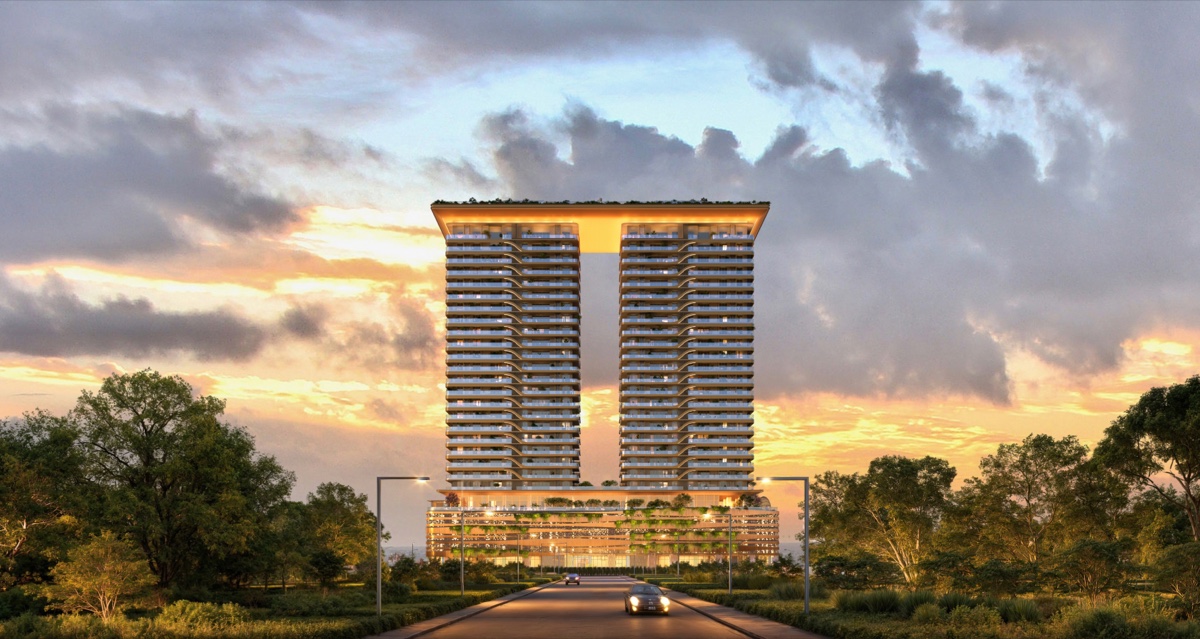
 Artist's impressionArtist's impression
TREVOC (TREVOC Group) — Sector 56 — Golf Course Road
172 homes, four to a floor, on Golf Course Road
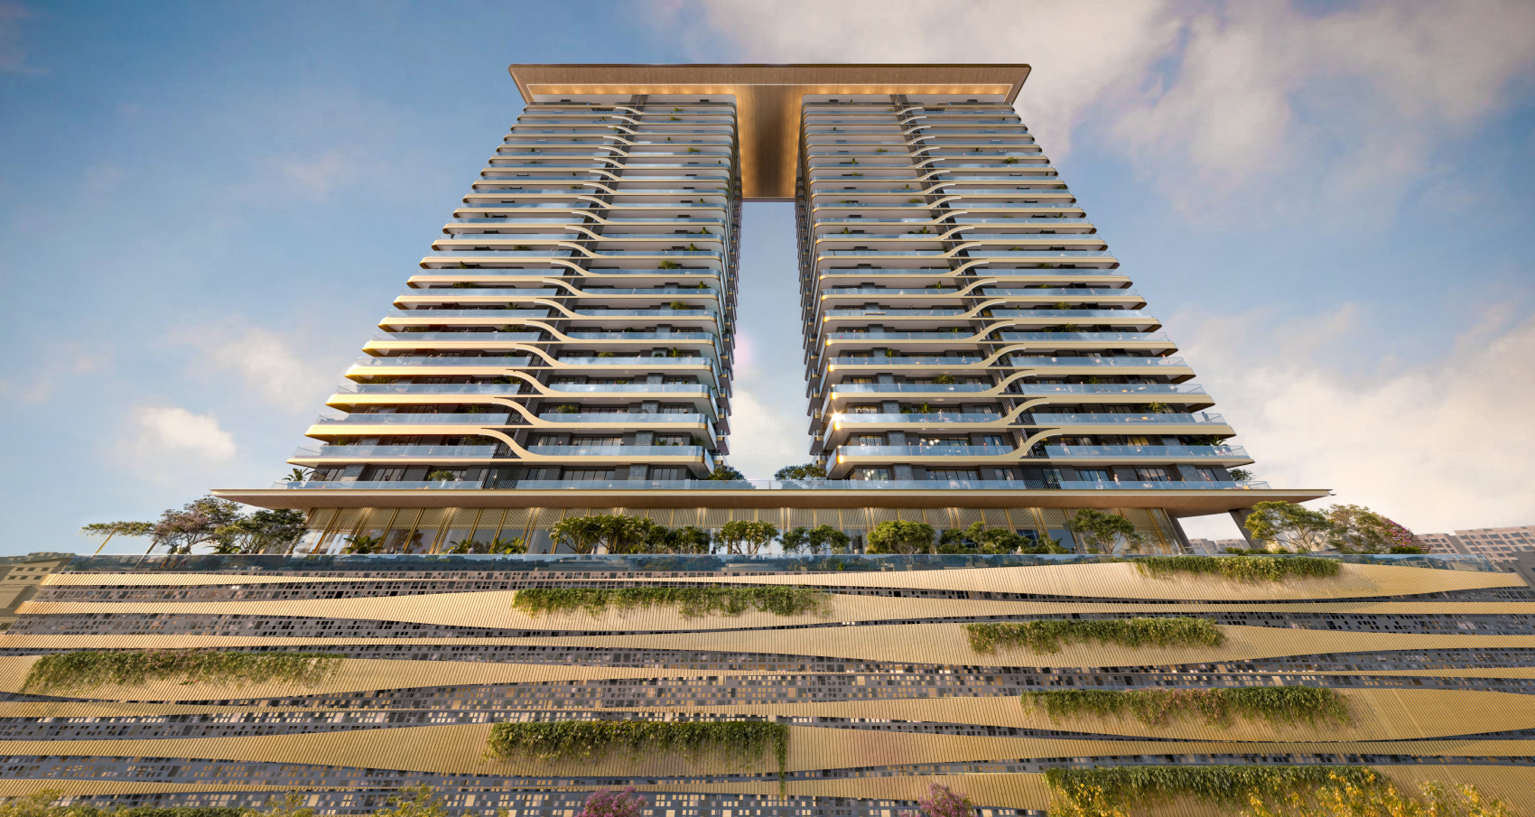
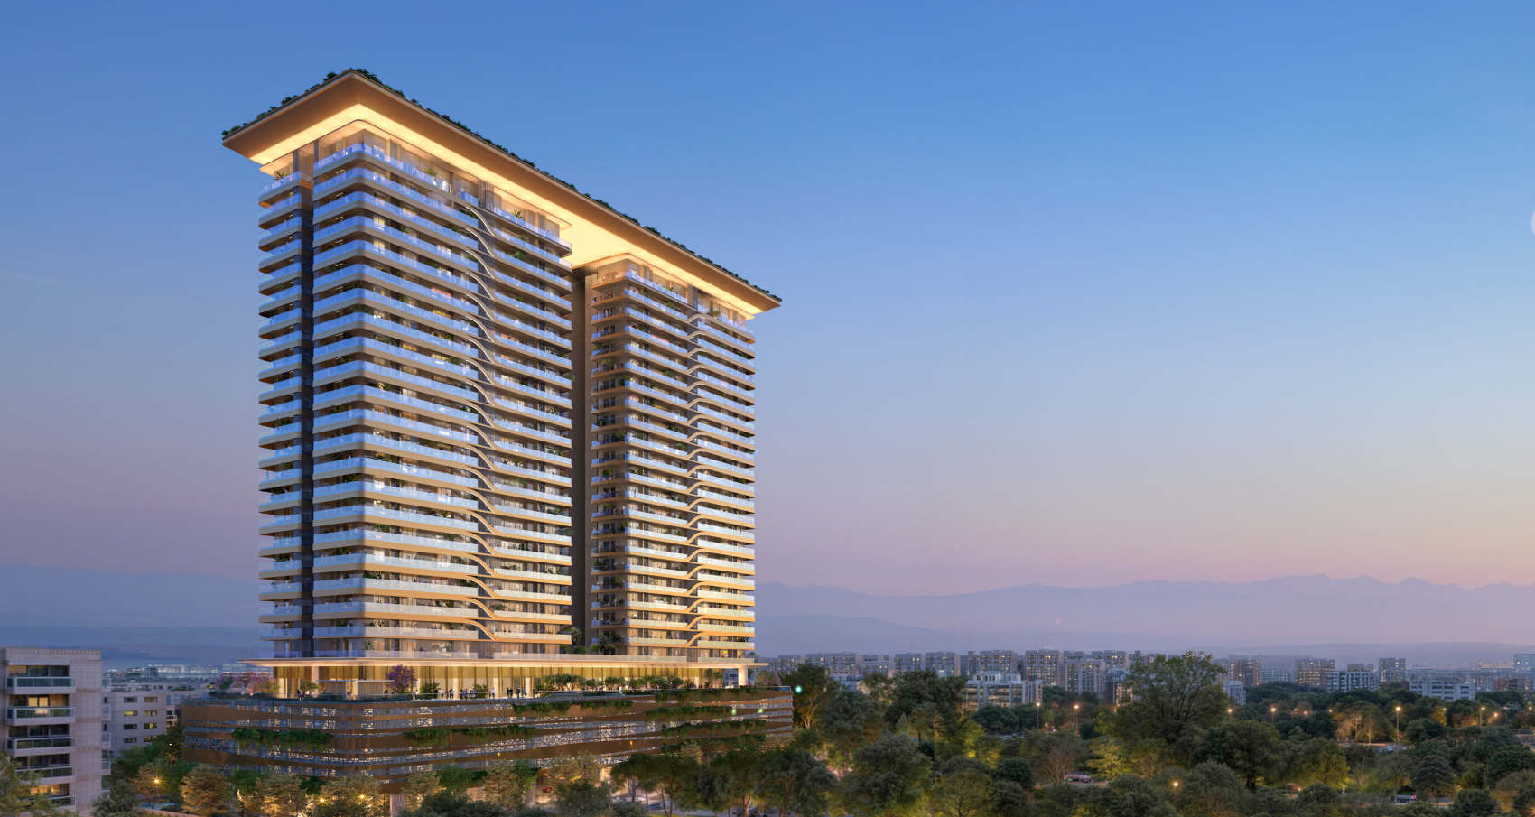
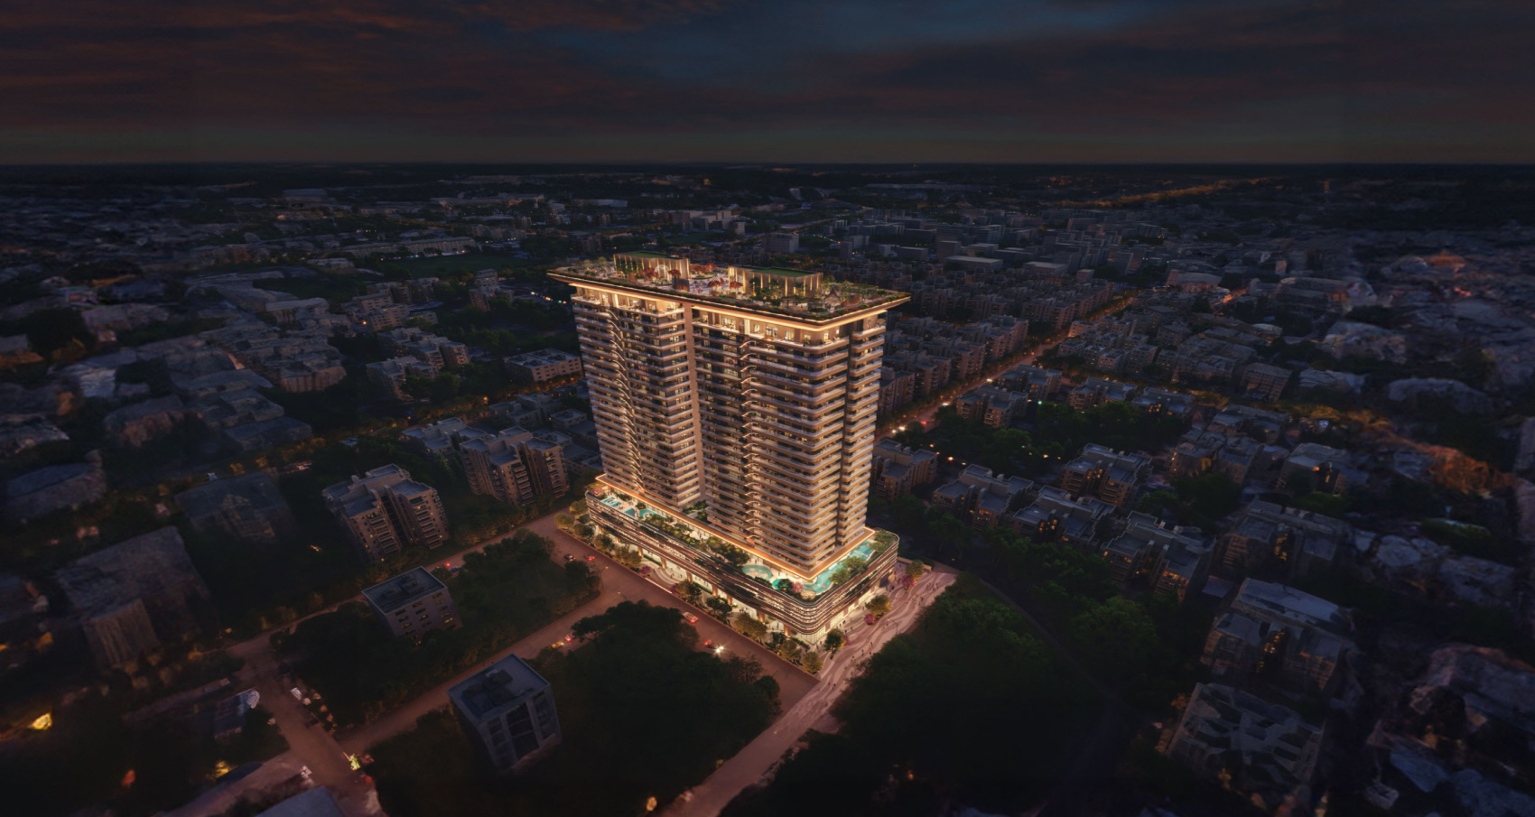
Under constructionThe first home sits about 80 ft above the ground. TREVOC Royal Residences puts 172 apartments in two 27-storey towers, joined at the top by a skydeck, on 2.059 acres in Sector 56, Golf Course Road. Most homes are 3 and 4 BHKs of about 1,385 and 1,842 sq ft carpet, four to a floor with a private lift, plus four penthouses of about 3,646 sq ft. Possession is due by February 2030.
LHG's view
A family at TREVOC Royal Residences starts its day about 80 ft up, because the homes begin on the fifth floor above a landscaped podium. Four homes share each floor, yet each has a private lift and its own entry, so coming home feels closer to a house than a corridor. Floor-to-floor heights of 3.6 m and running balconies of about 90 ft in the 3 BHK and 110 ft in the 4 BHK give the plans more air than their carpet areas of about 1,385 and 1,842 sq ft suggest. At the top, a skydeck about 300 ft long joins the two 27-storey towers, with a jogging track, yoga pods and an open-air theatre. Morphogenesis designed the buildings, Habitat Architects the interiors and Coopers Hill the landscape, a team that lends a young developer real design weight. Sector 56 on Golf Course Road is long settled and well known. For a buyer who wants a new building on an established road by early 2030, it is a considered choice.
Key features
Built by
Ramacivil India Construction
Construction partner
Residences
| Type | Carpet area | Saleable area |
|---|---|---|
| 3 BHK (Type B) | 1,385 sq ft | 2,642 sq ft |
| 4 BHK (Type C) | 1,842 sq ft | 3,380 sq ft |
| Other layout (4 homes) | 1,577 sq ft | — |
| Penthouse | 3,646 sq ft | — |
Current price sheet and availability on request.
Plans
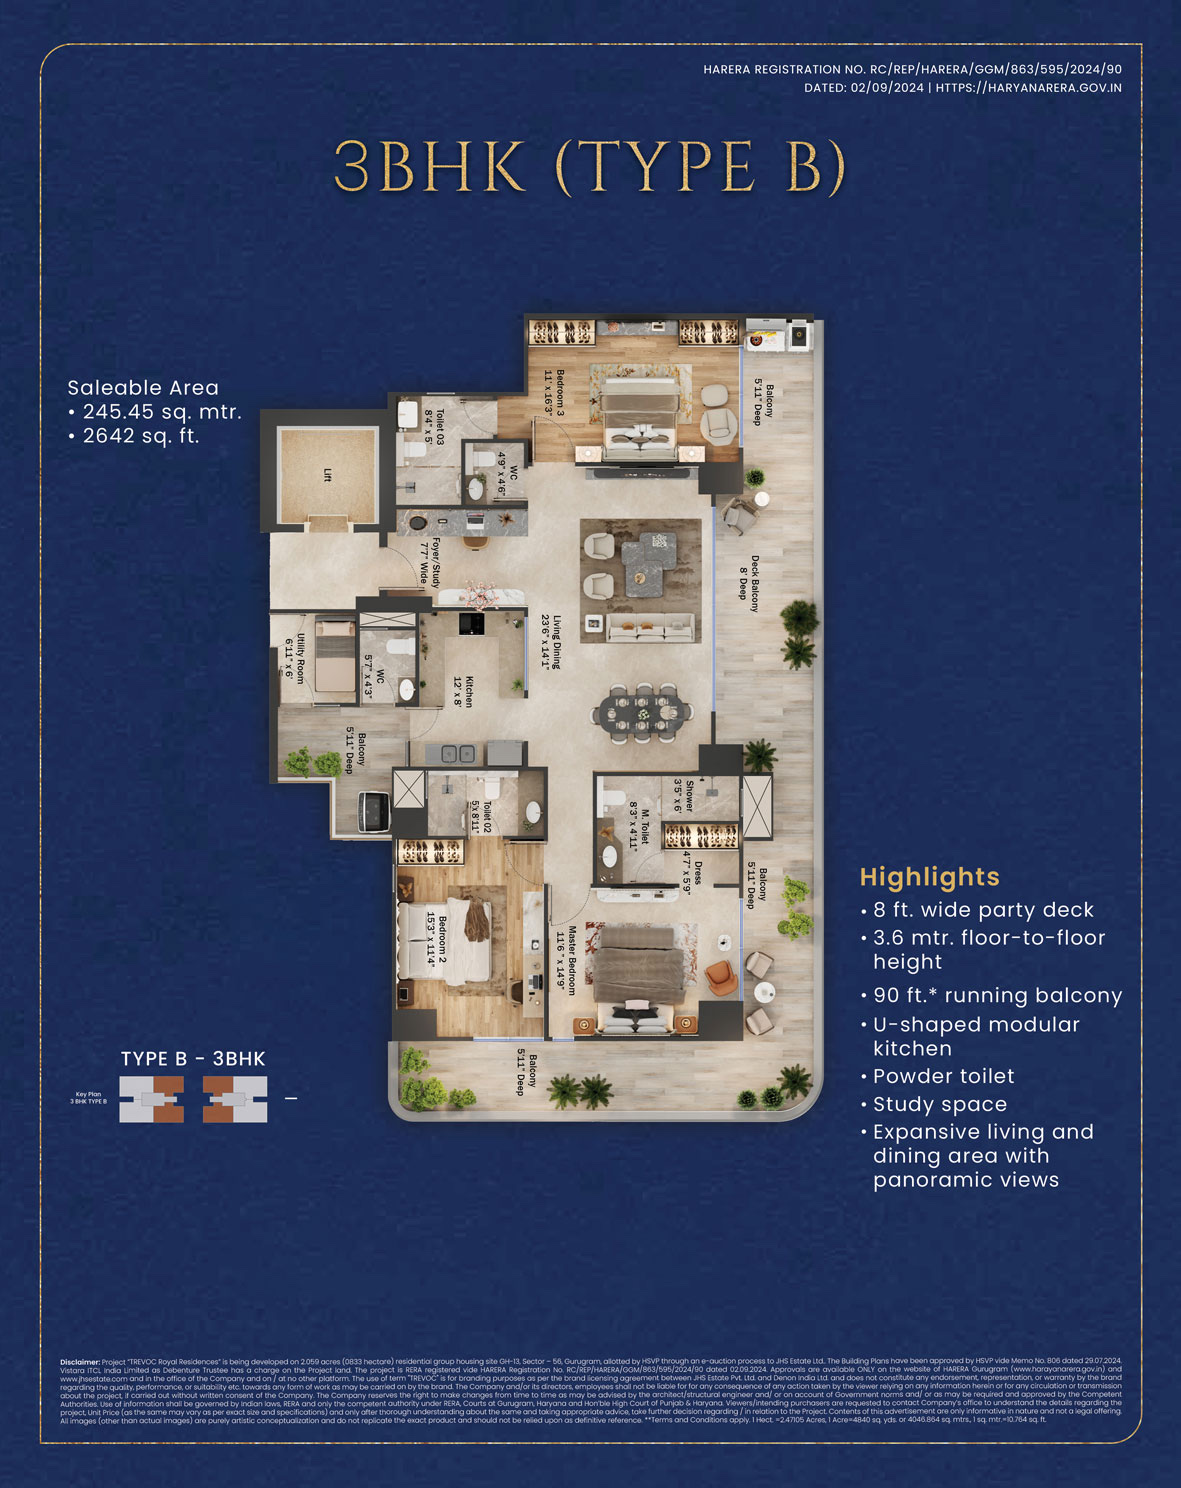
3 BHK Type B unit plan, 2,642 sq ft saleable · Source: TREVOC (TREVOC Group). Tap to enlarge. Indicative; refer to the agreement for sale.
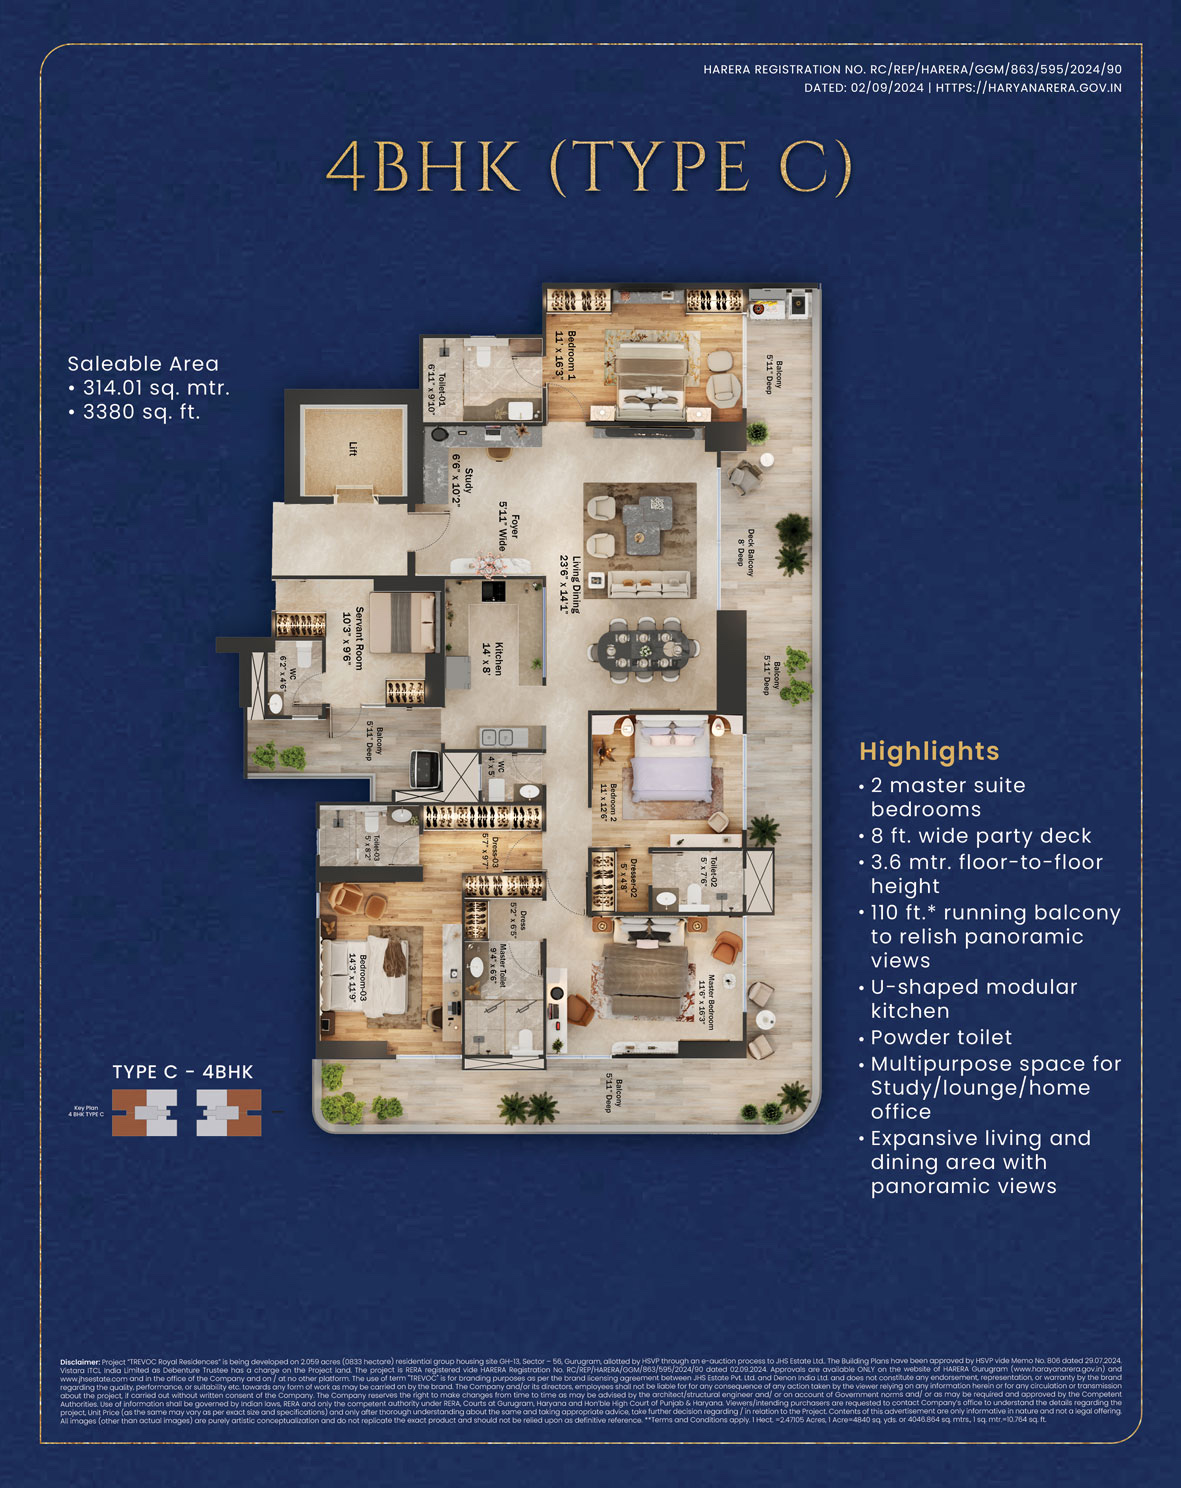
4 BHK Type C unit plan, 3,380 sq ft saleable · Source: TREVOC (TREVOC Group). Tap to enlarge. Indicative; refer to the agreement for sale.
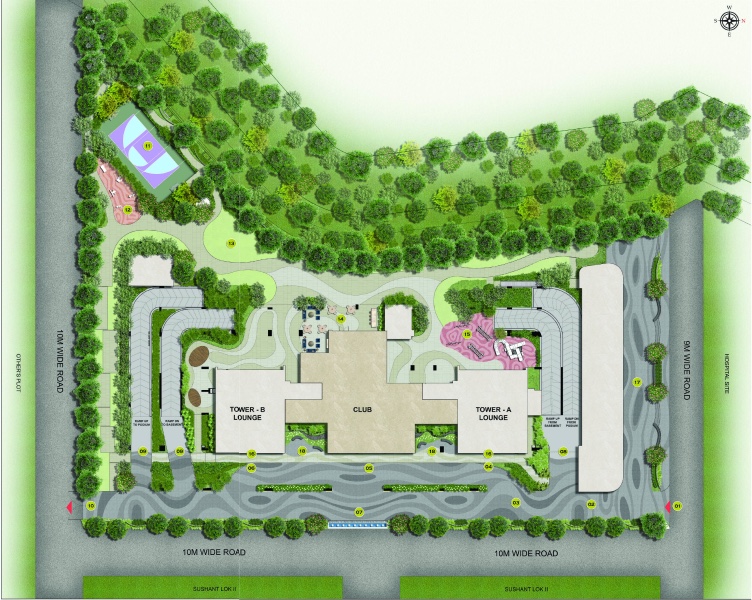
Ground-floor site plan · Source: TREVOC (TREVOC Group). Tap to enlarge. Indicative; refer to the agreement for sale.
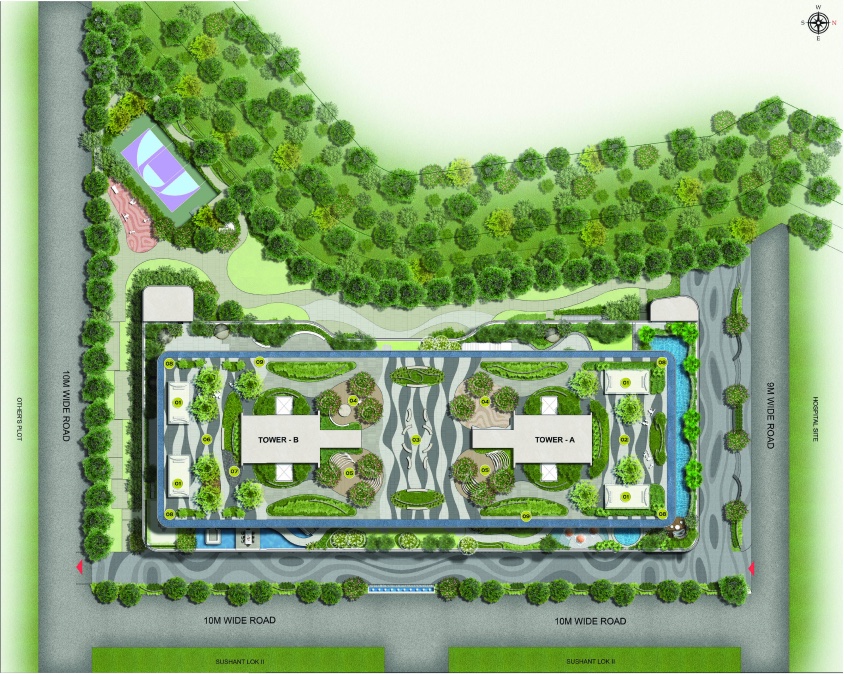
Skydeck plan · Source: TREVOC (TREVOC Group). Tap to enlarge. Indicative; refer to the agreement for sale.
Gallery
Location
Group housing site GH-13, Sector 56, Golf Course Road, Gurugram, Haryana 122011
Amenities
Ask for the current price sheet, available floors and the floor plans.
RERA: HRERA RC/REP/HARERA/GGM/863/595/2024/90 (Registration No. 90 of 2024); project ID RERA-GRG-PROJ-1700-2024 · Promoter: JHS Estate Pvt. Ltd. (CIN U68100DL2023PTC412322); 'TREVOC' brand used under a licensing agreement with Denon India Ltd · haryanarera.gov.in. LHG is an advisory, not the promoter. Plans, images and areas are indicative and images may be artist's impressions; prices and availability change. Please check all details on the HRERA website and in the agreement for sale.