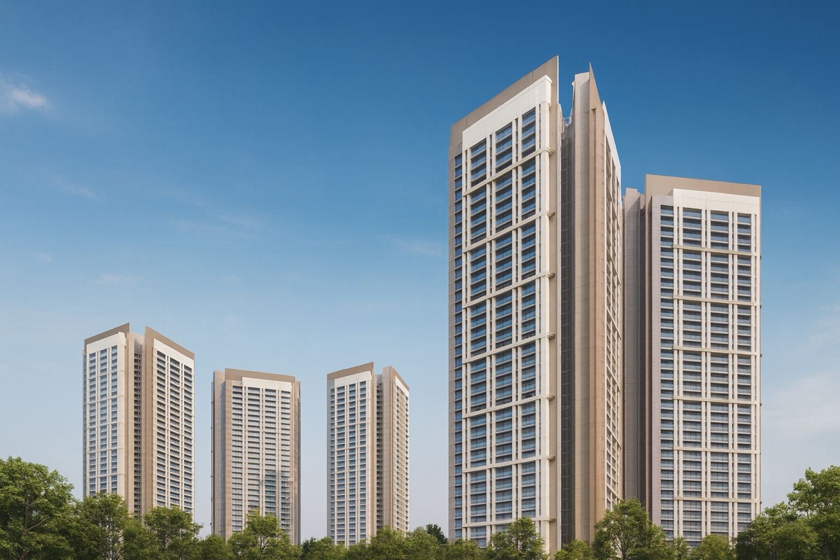
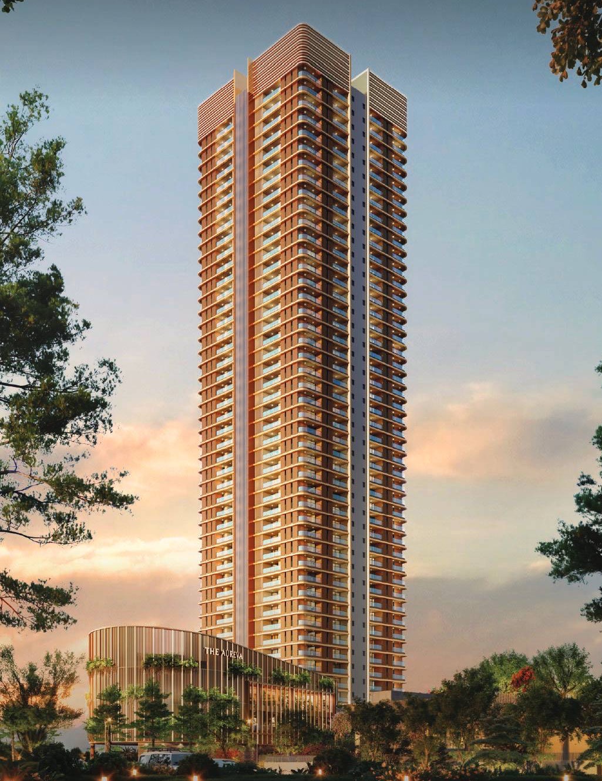
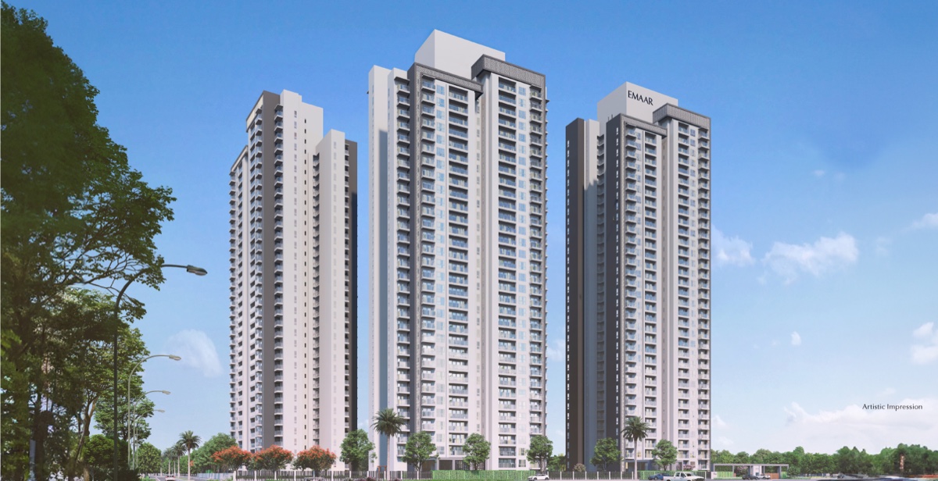
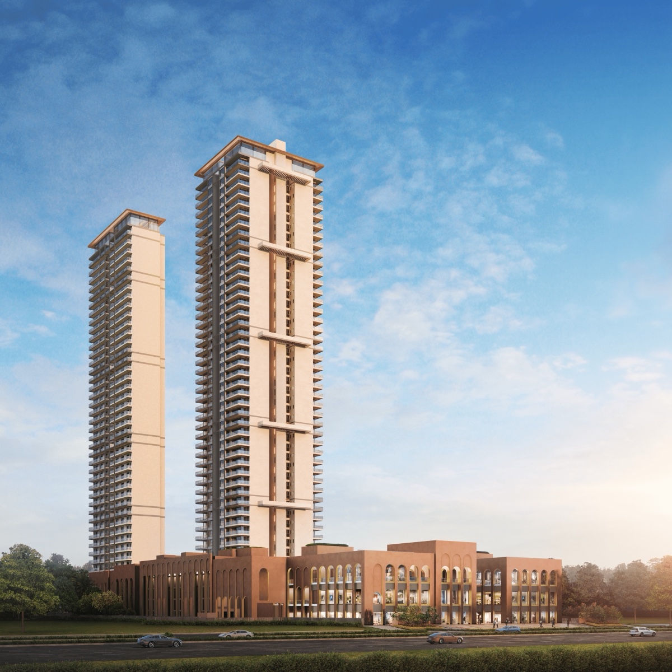
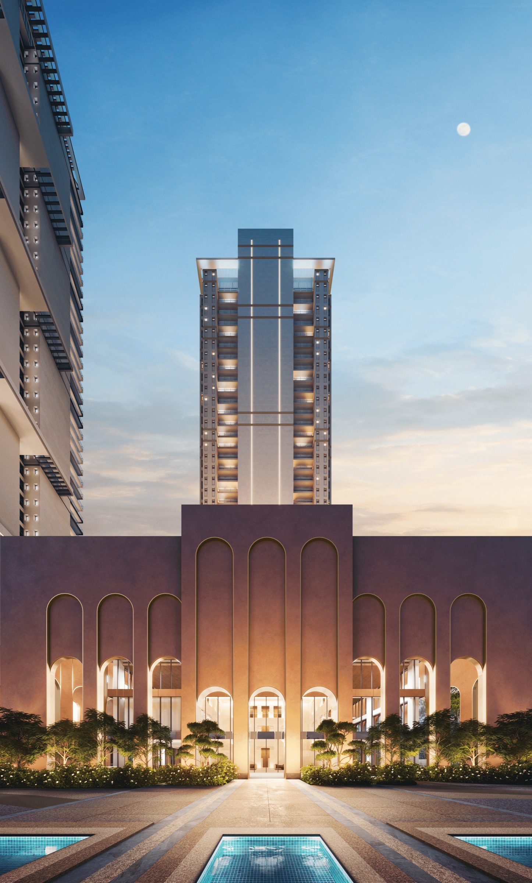
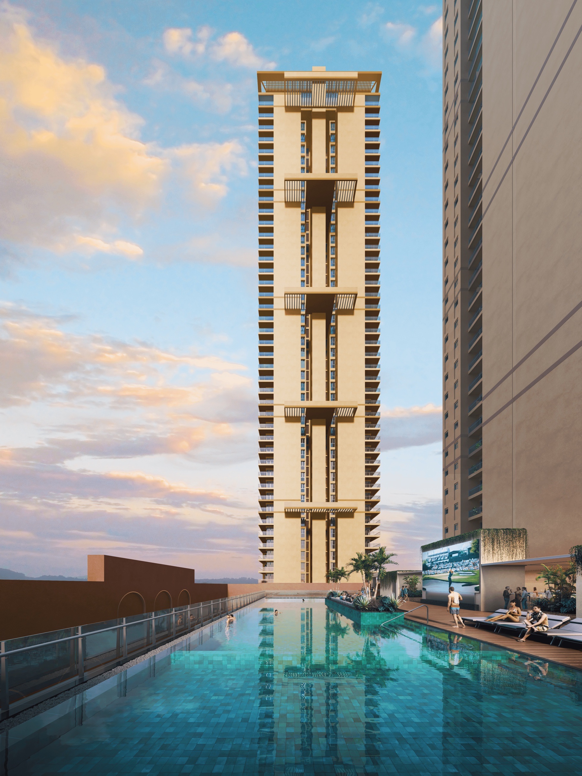
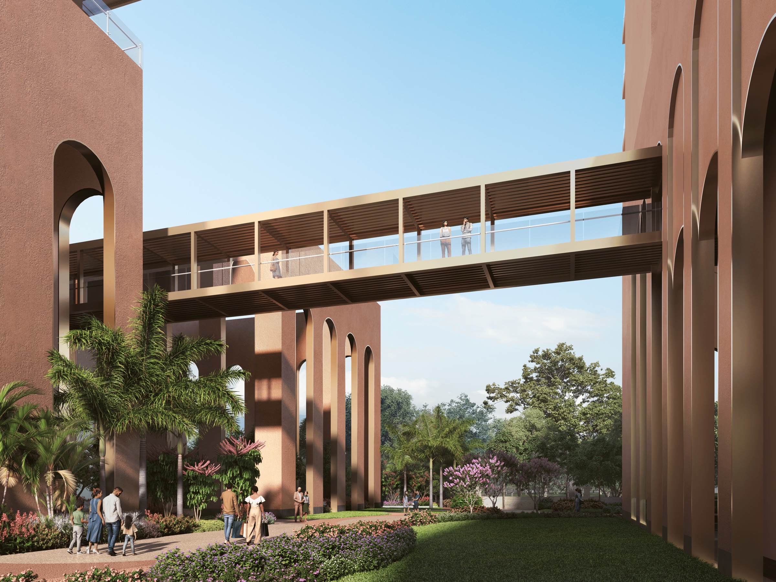
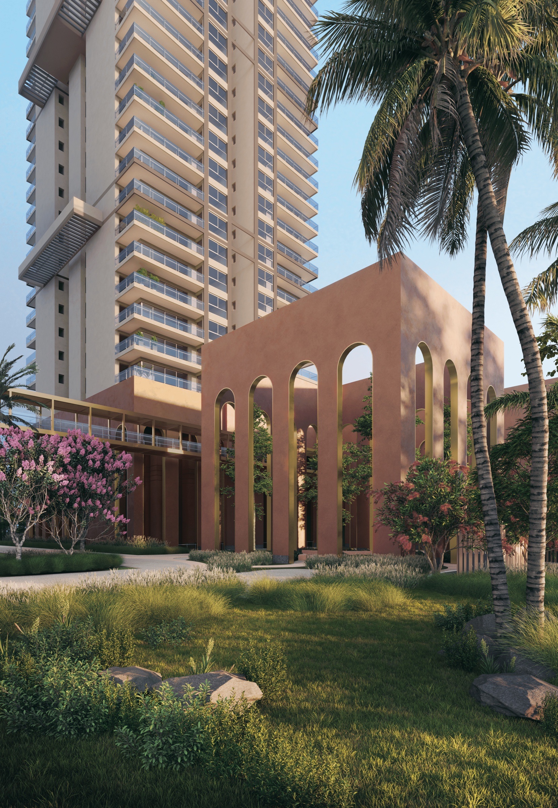
 Artist's impressionArtist's impression
Conscient (Elevate Homes - Conscient x Hines platform) — Sector 62 — Golf Course Extension Road
240 homes by Ricardo Bofill's studio, Sector 62
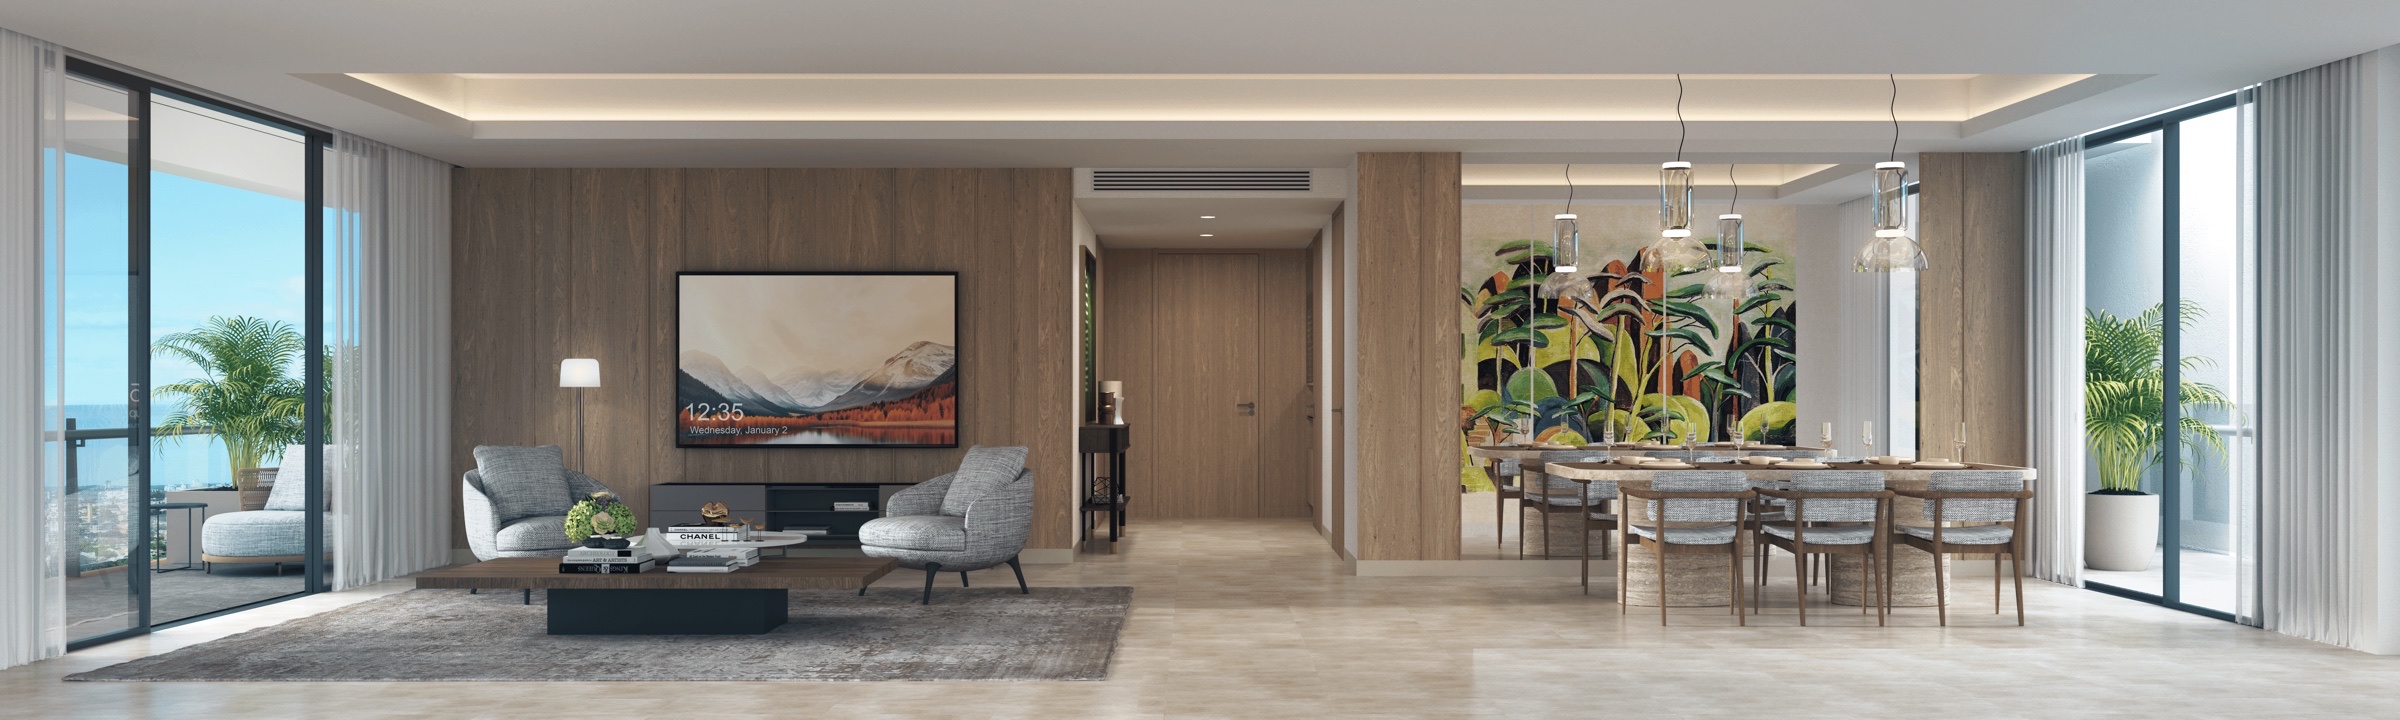
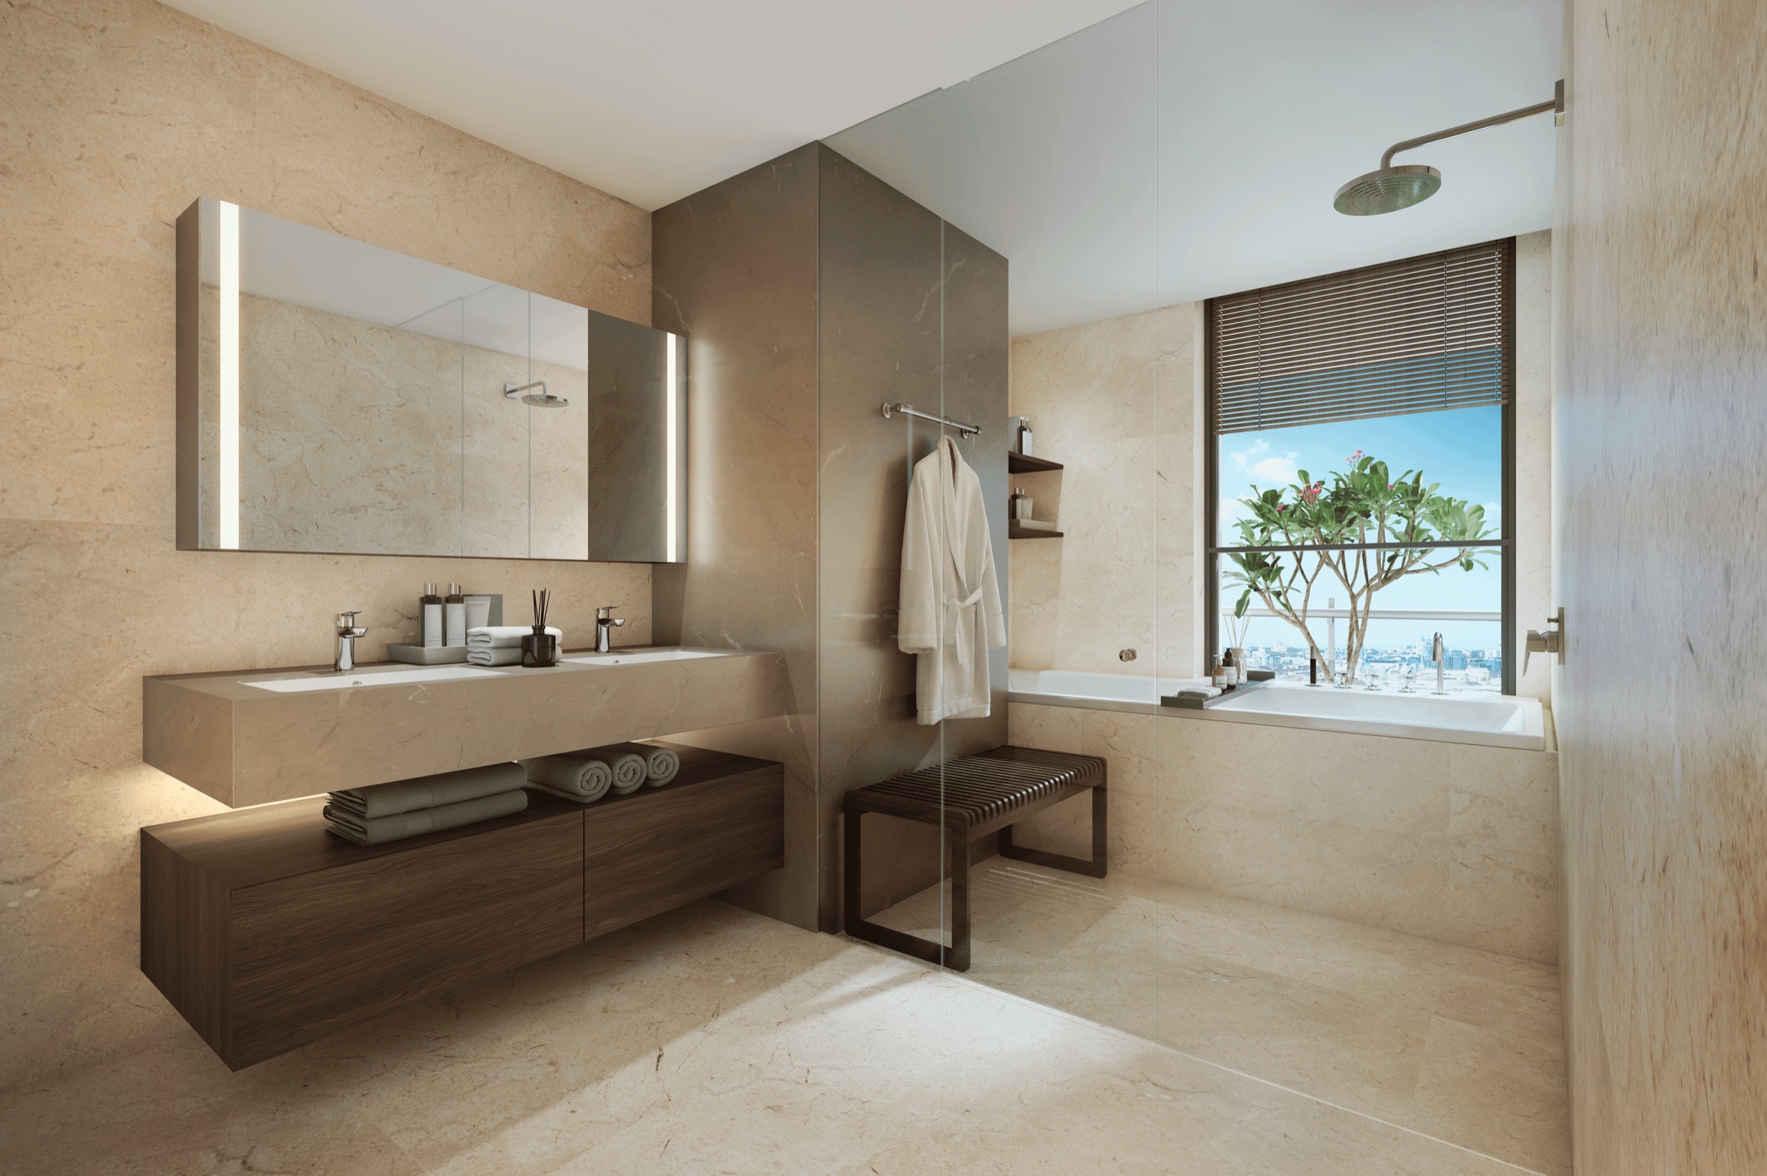
Under constructionA Ricardo Bofill studio design, with Hines as partner, on Golf Course Extension Road. Conscient's second project with Hines puts 240 apartments in two towers on 4.84 acres in Sector 62. Tower A has four three-bedroom homes a floor at about 1,496 sq ft carpet; Tower B has two four-bedroom homes a floor at about 1,840 sq ft carpet. Possession is due by October 2030.
LHG's view
Elevate Reserve will appeal to a buyer who notices architecture and wants a home with a clear design point of view. Ricardo Bofill's studio, known for its classical proportions, leads the design, and Conscient builds it with Hines, the international real estate firm, on this second Elevate project. The choice inside is simple: Tower A has four three-bedroom homes a floor at about 1,496 sq ft carpet, while Tower B has just two four-bedroom homes a floor at about 1,840 sq ft carpet, each with an L-shaped balcony of about 506 sq ft that works as an outdoor room. At about 50 homes an acre the 240 homes sit above a surface kept free of cars, with a clubhouse reached by a private bridge, a rooftop pool deck and a Spanish-style Summer Pavilion. A three-level retail block of 190 shops within the project keeps everyday errands close to home. With possession due by October 2030 in Sector 62, it sits among the design-led launches on Golf Course Extension Road.
Key features
Residences
| Type | Carpet area |
|---|---|
| 3 BHK | 1,496 sq ft |
| 4 BHK | 1,840 sq ft |
Current price sheet and availability on request.
Plans
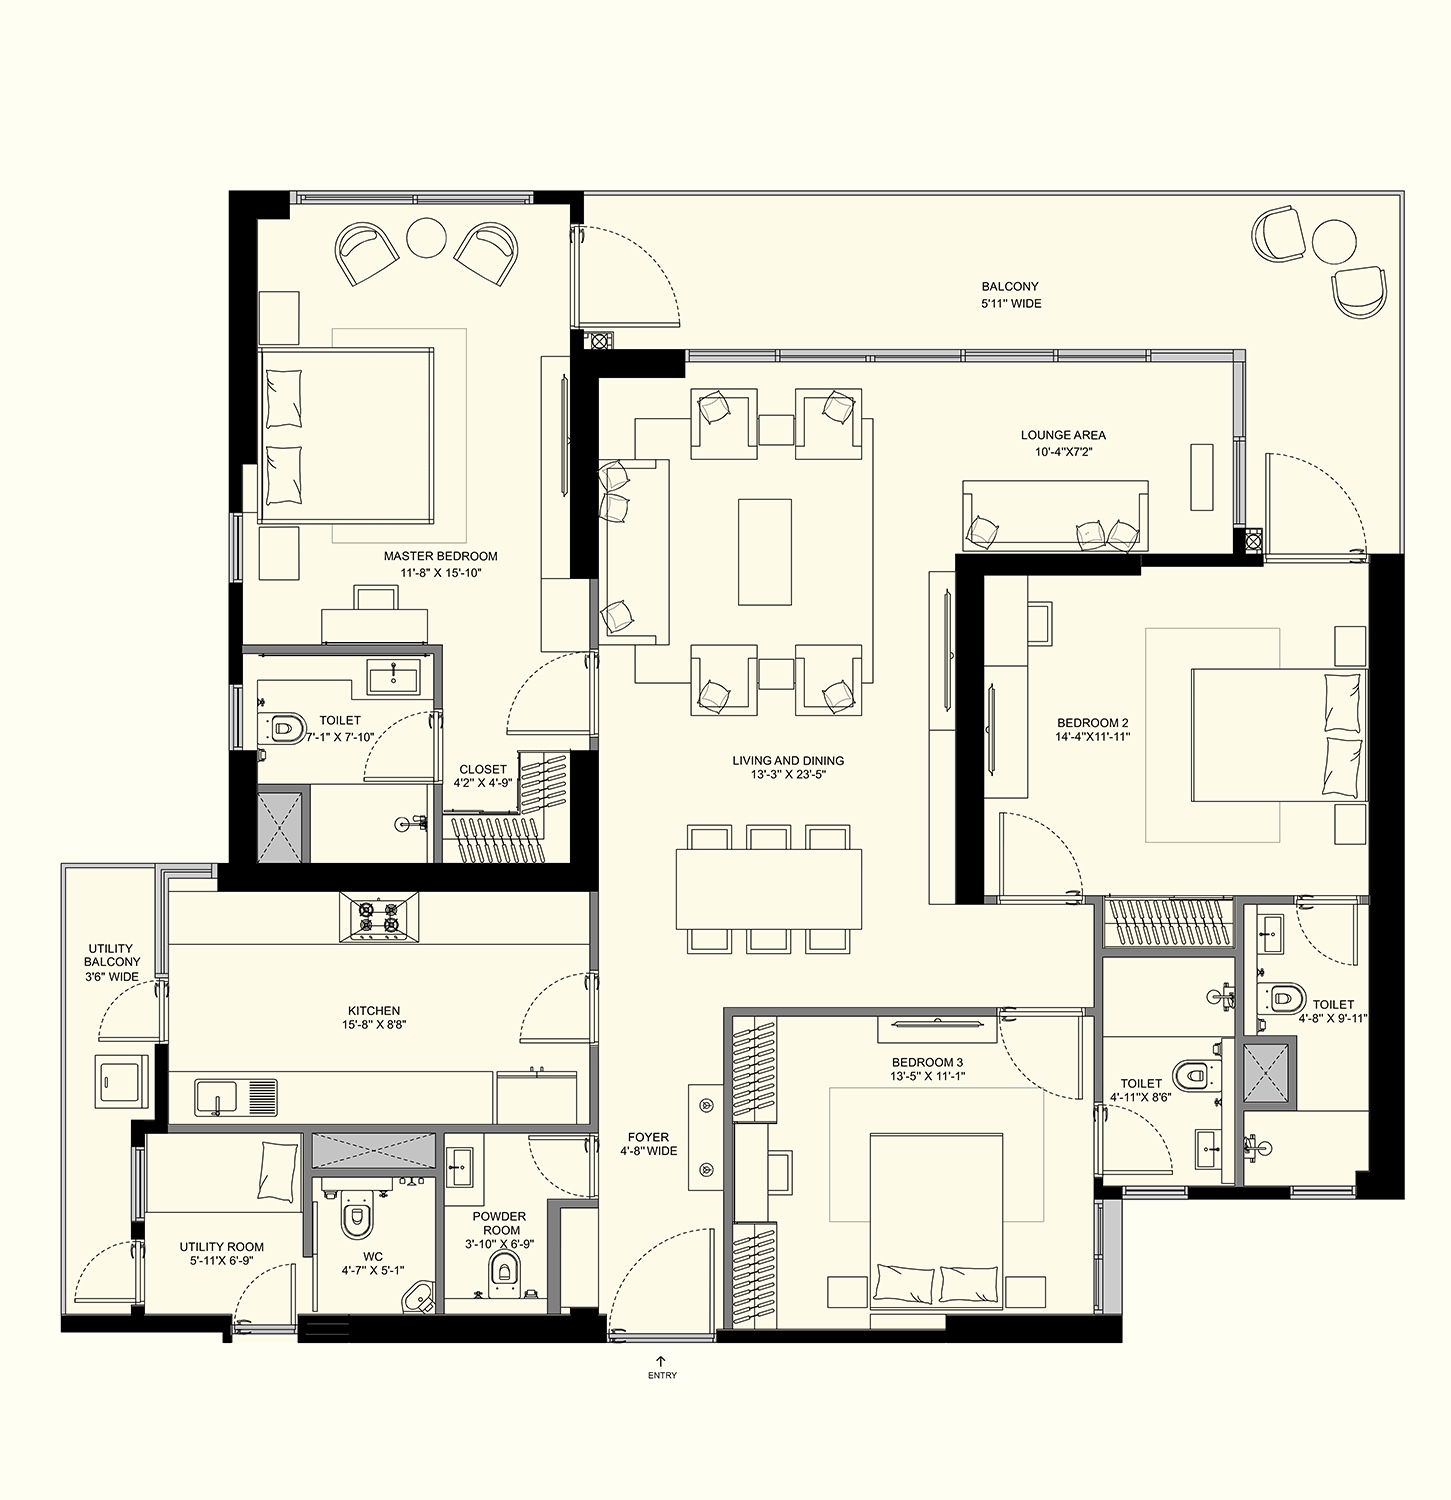
3 BHK unit plan, Tower A (carpet 1,496 sq ft) · Source: Conscient (Elevate Homes - Conscient x Hines platform). Tap to enlarge. Indicative; refer to the agreement for sale.
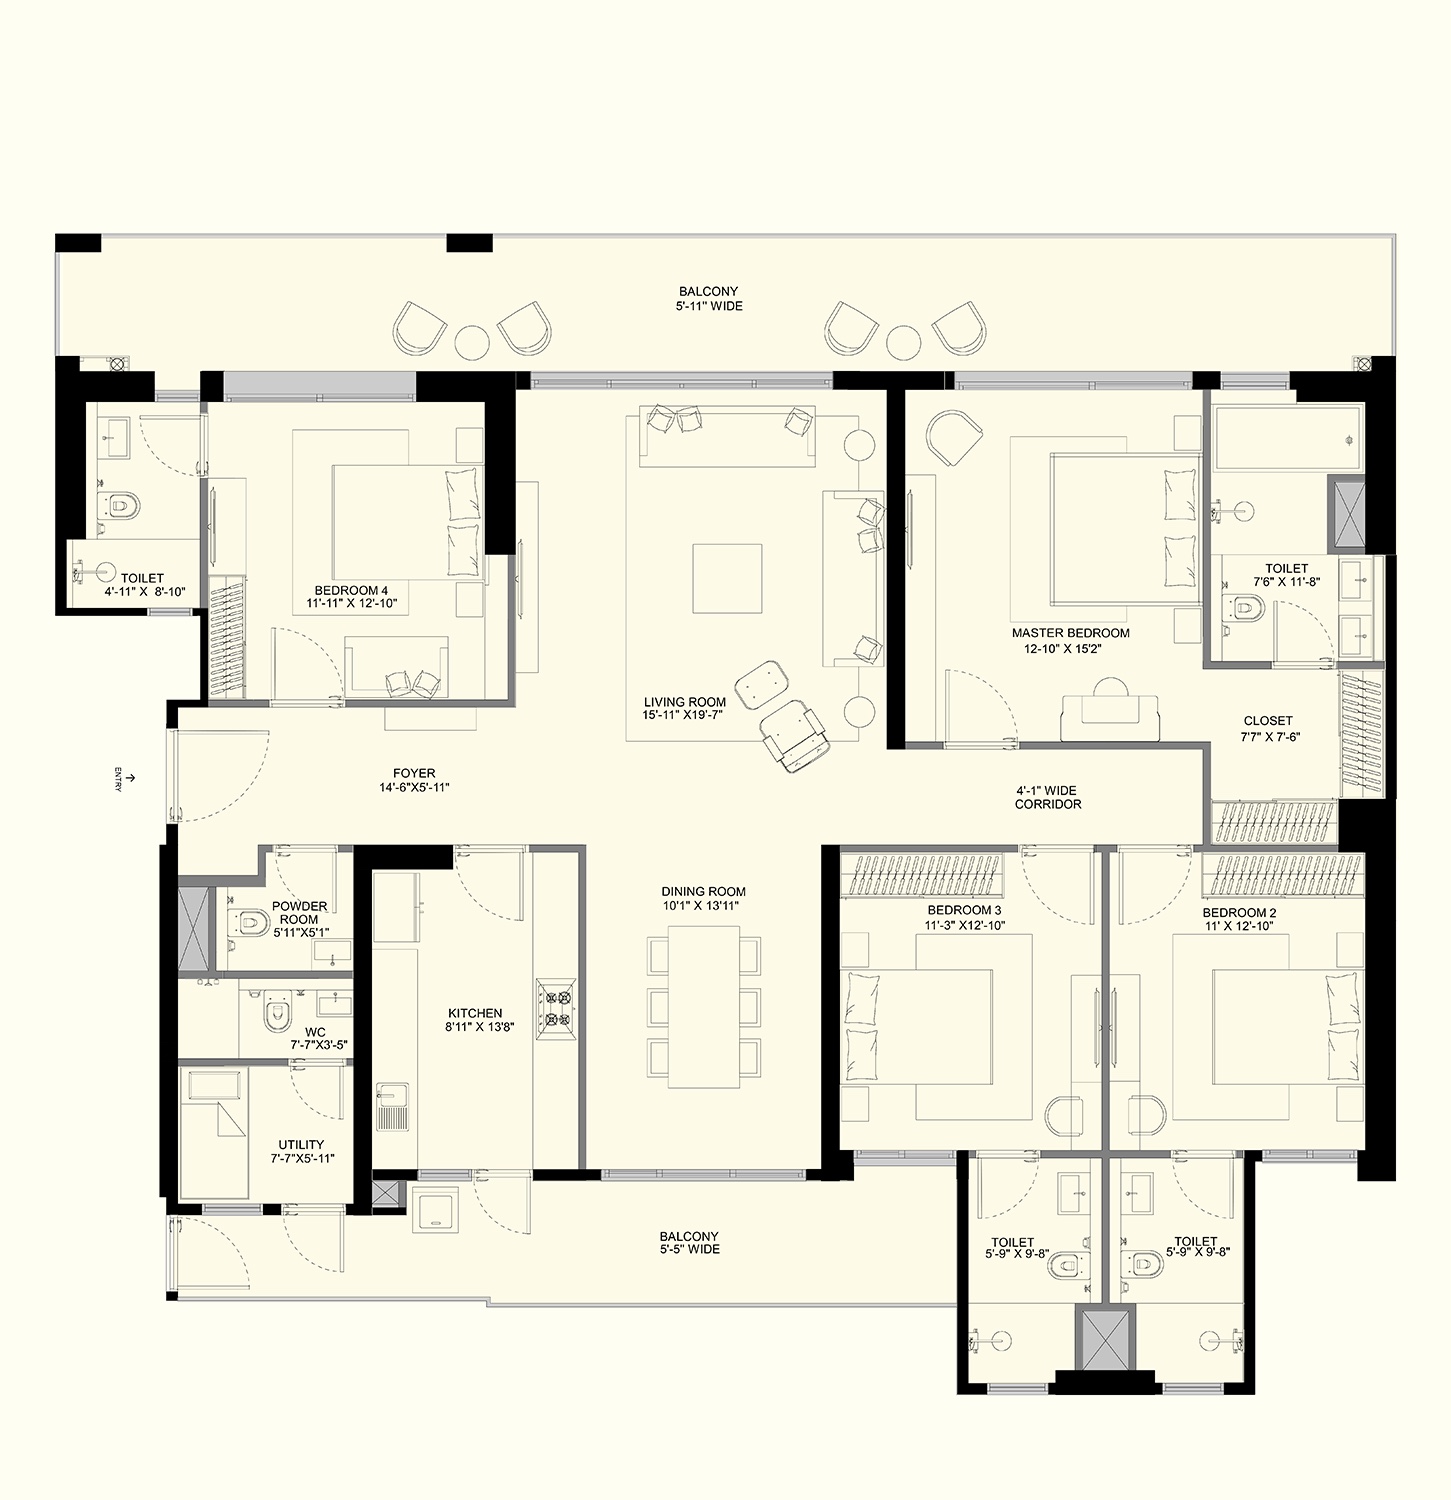
4 BHK unit plan, Tower B (carpet 1,840 sq ft) · Source: Conscient (Elevate Homes - Conscient x Hines platform). Tap to enlarge. Indicative; refer to the agreement for sale.
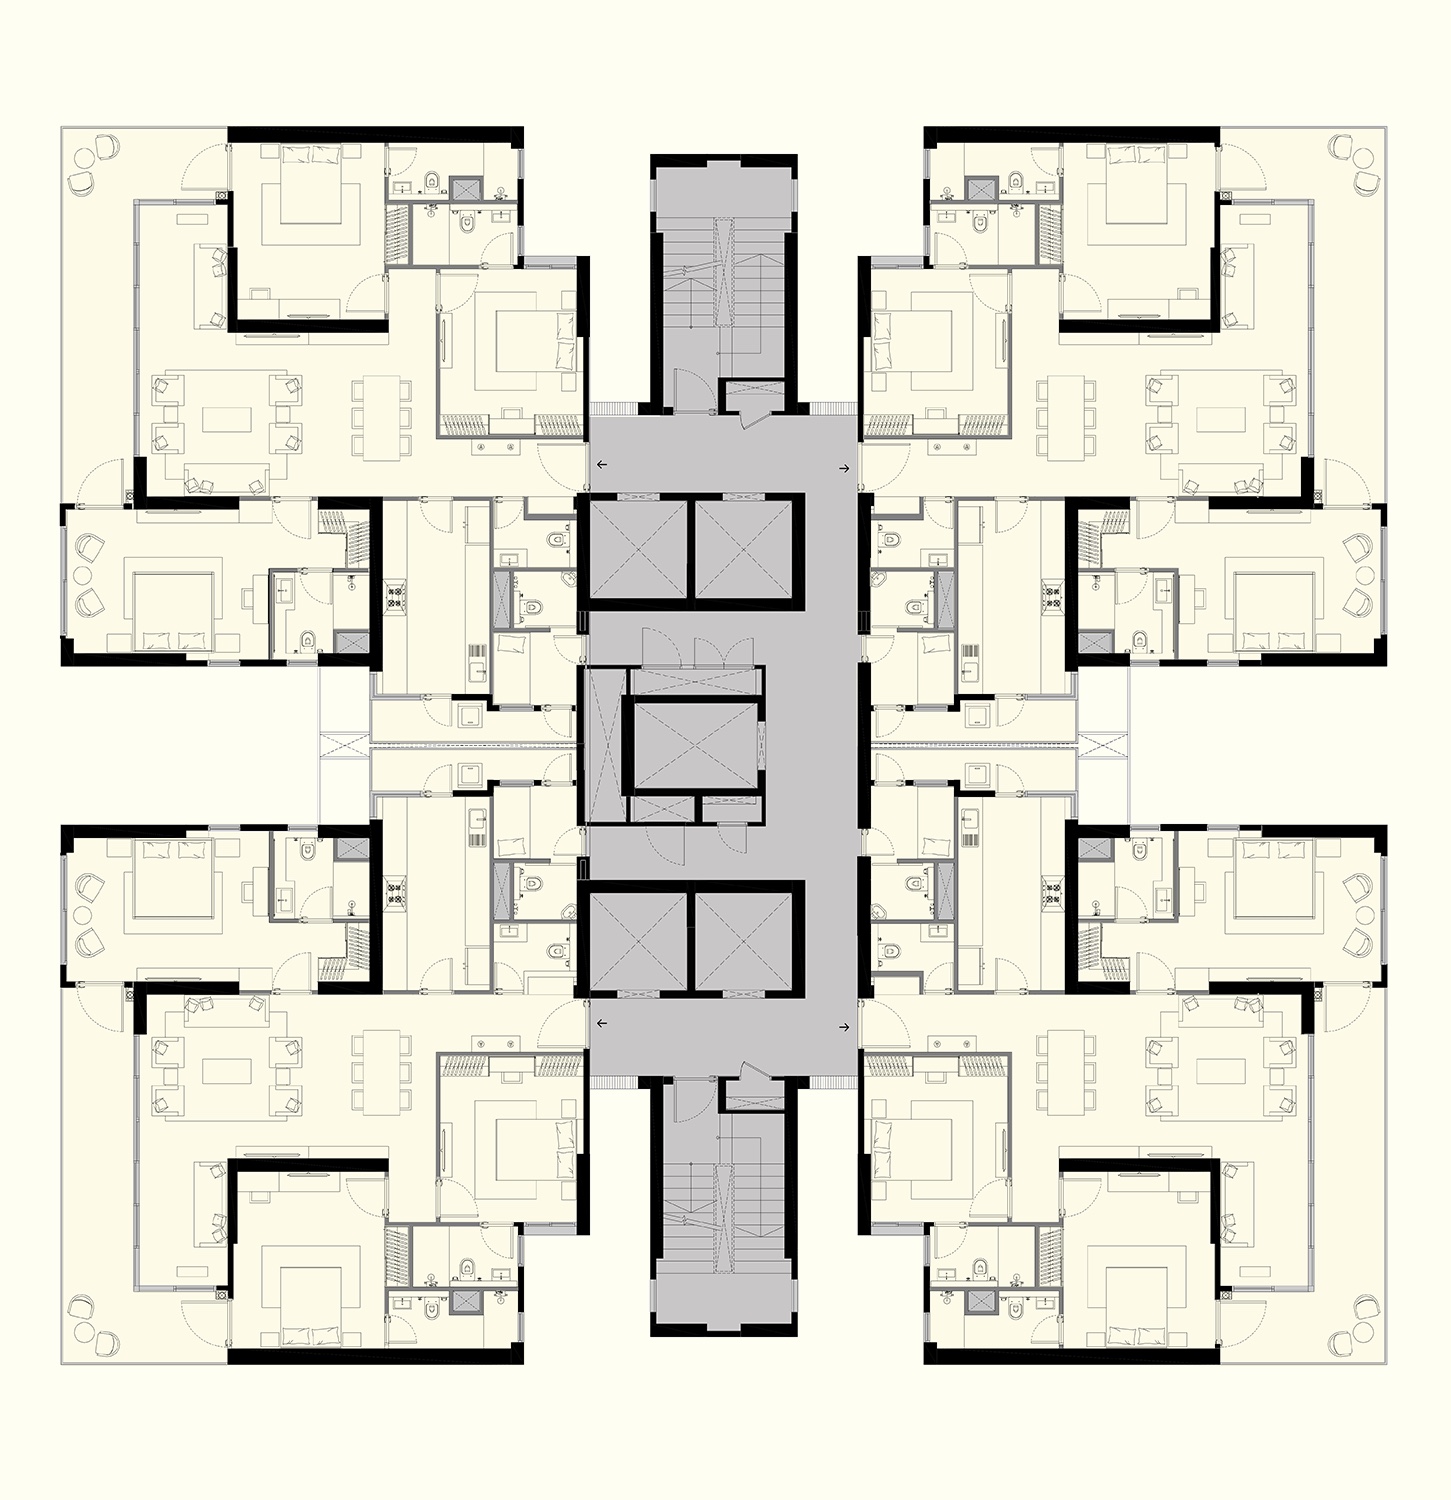
Typical floor plate, Tower A · Source: Conscient (Elevate Homes - Conscient x Hines platform). Tap to enlarge. Indicative; refer to the agreement for sale.
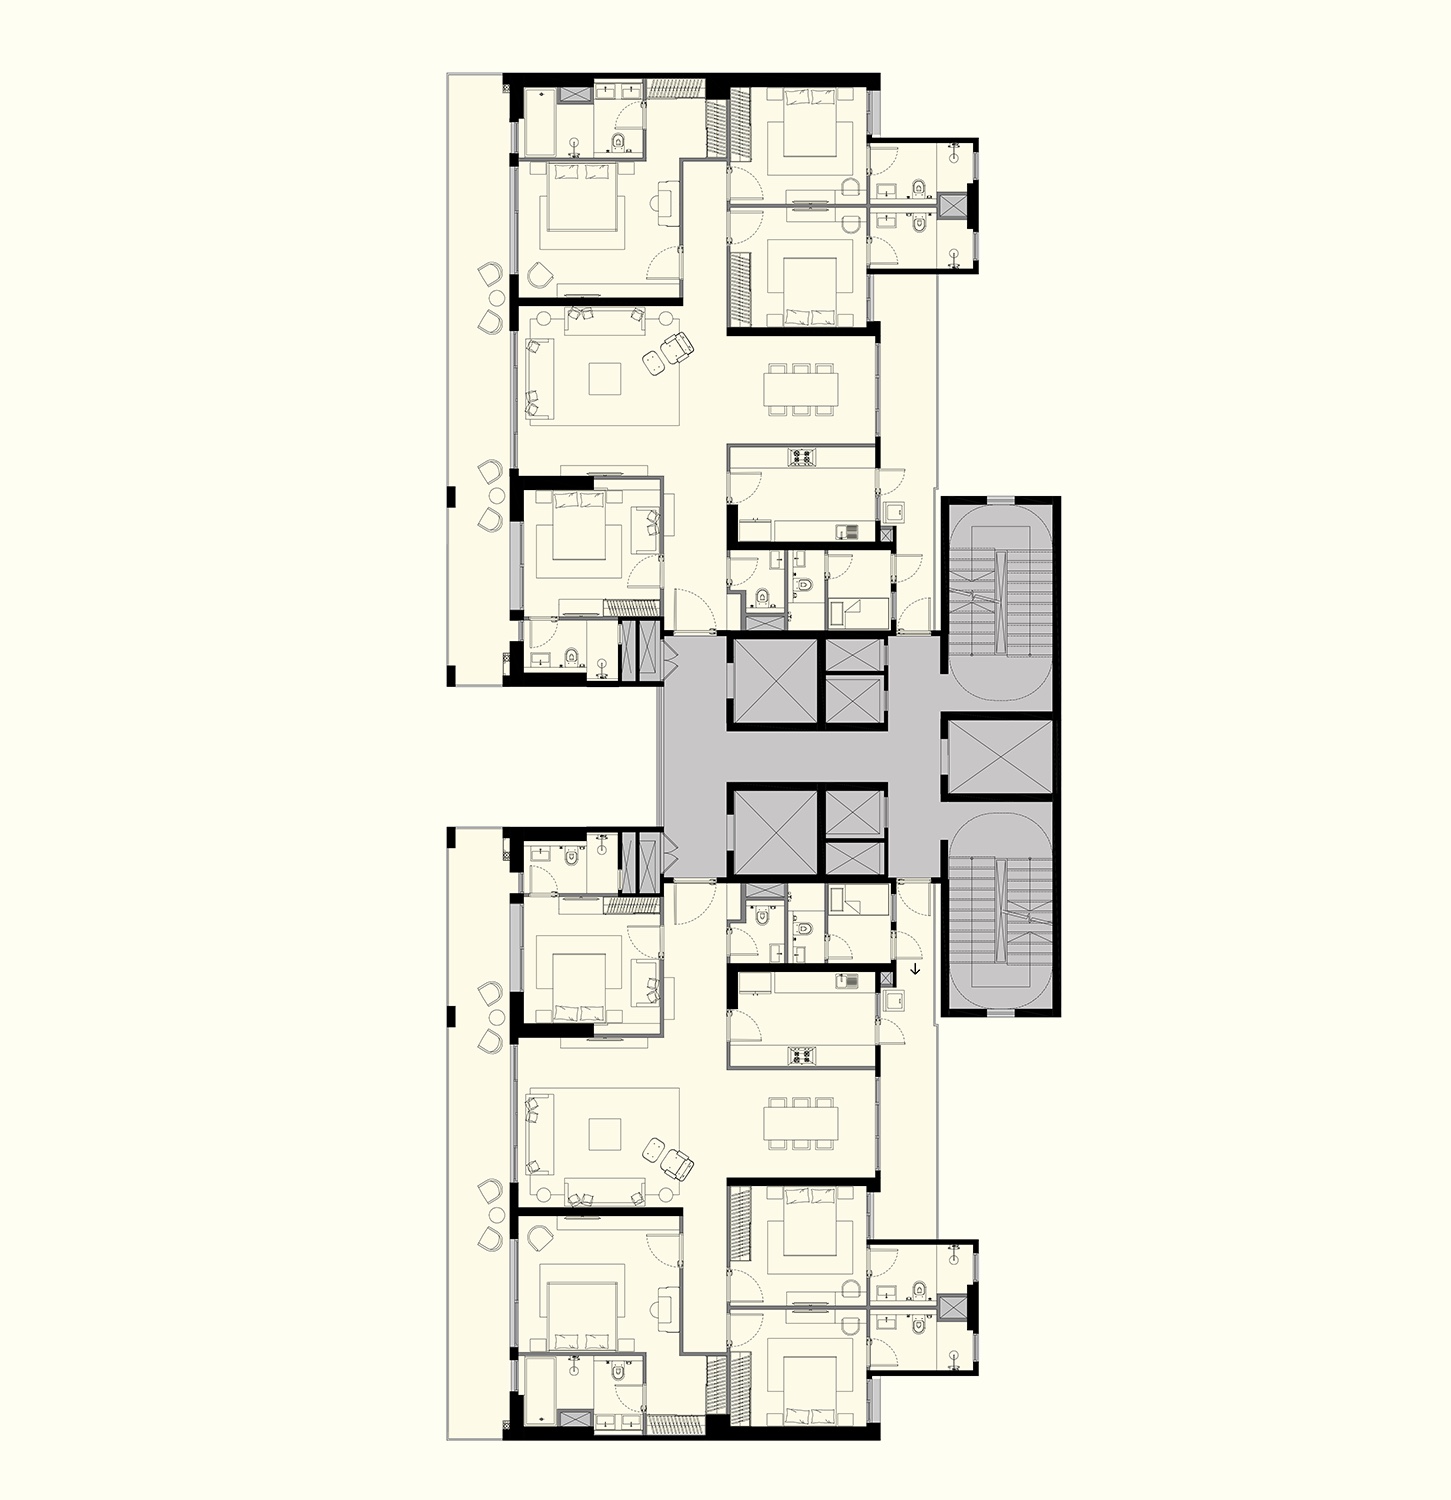
Typical floor plate, Tower B · Source: Conscient (Elevate Homes - Conscient x Hines platform). Tap to enlarge. Indicative; refer to the agreement for sale.
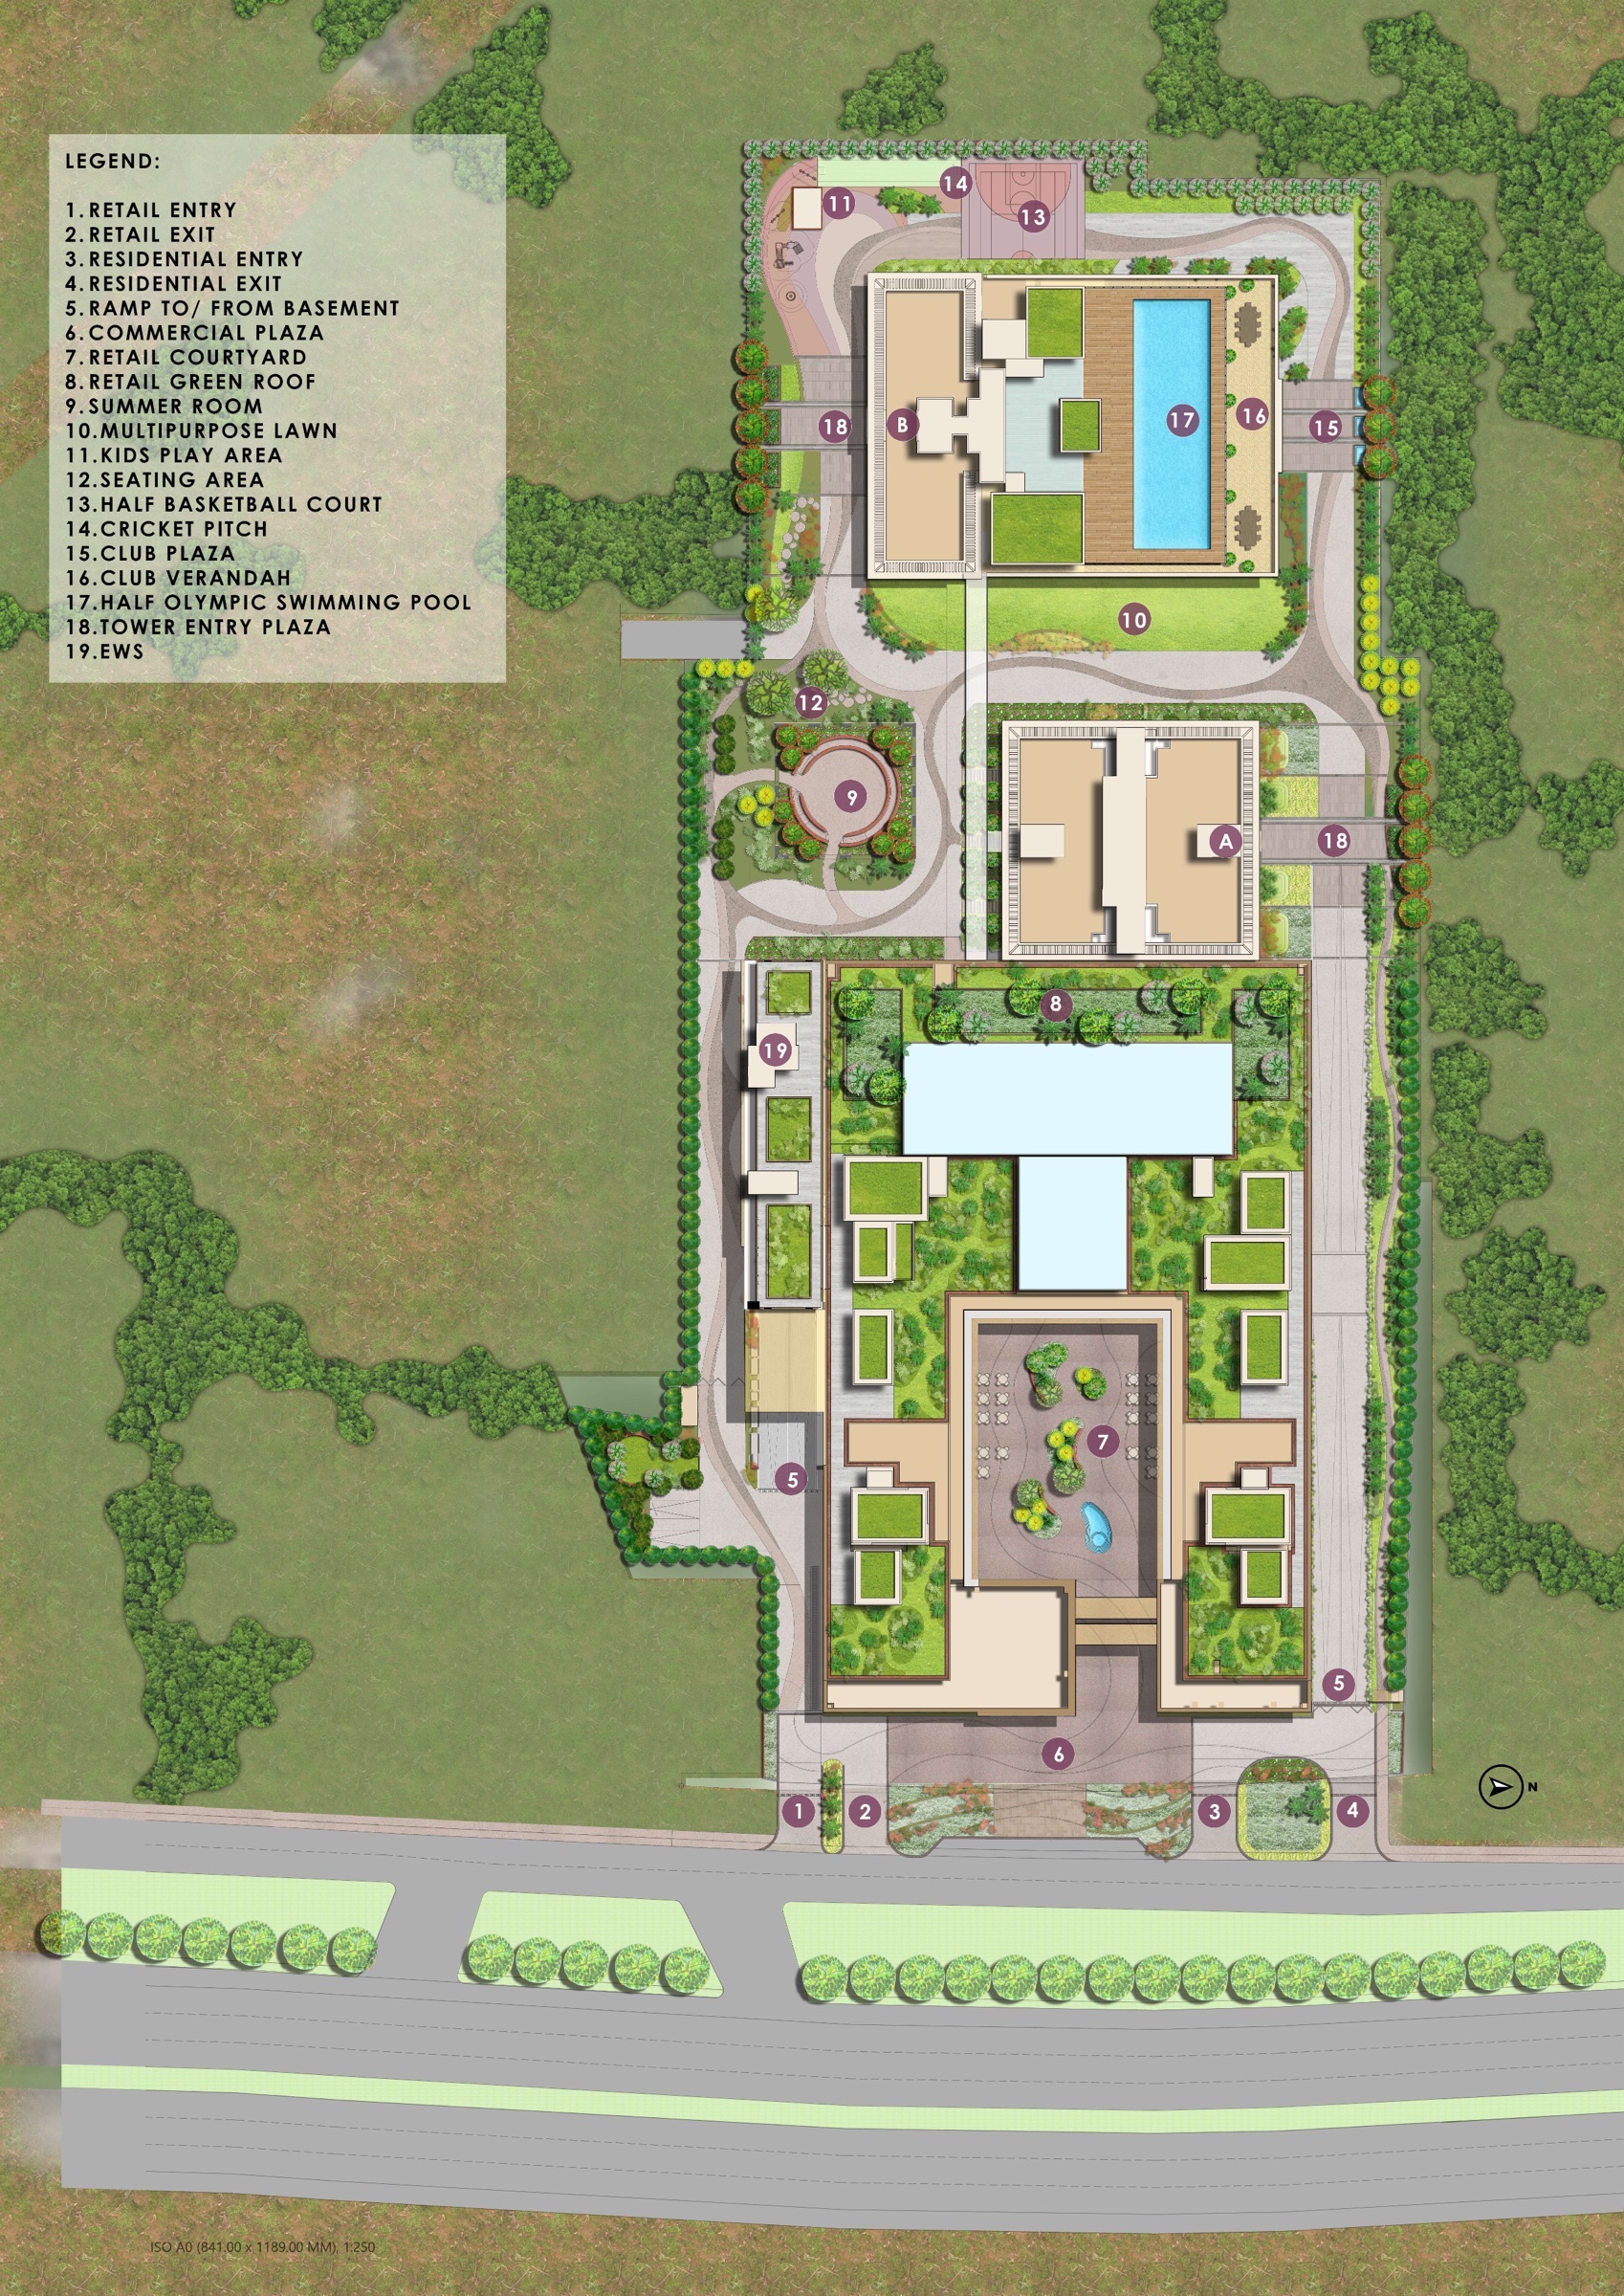
Site plan · Source: Conscient (Elevate Homes - Conscient x Hines platform). Tap to enlarge. Indicative; refer to the agreement for sale.
Gallery
Location
Sector-62, Village Ullahawas, Wazirabad, Gurugram, Haryana
Amenities
Ask for the current price sheet, available floors and the floor plans.
RERA: HRERA RC/REP/HARERA/GGM/757/489/2023/101 (Regn. No. 101 of 2023) · Promoter: Conscient Infrastructure Private Limited · haryanarera.gov.in. LHG is an advisory, not the promoter. Plans, images and areas are indicative and images may be artist's impressions; prices and availability change. Please check all details on the HRERA website and in the agreement for sale.