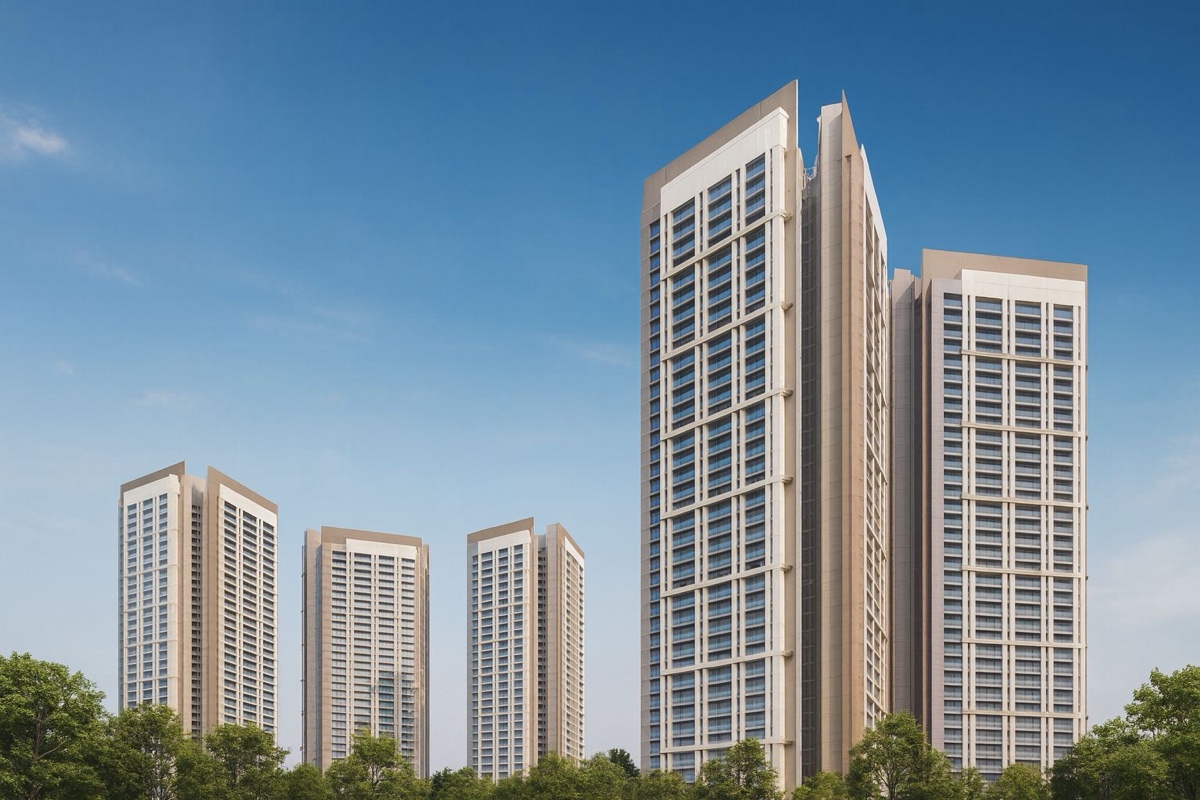
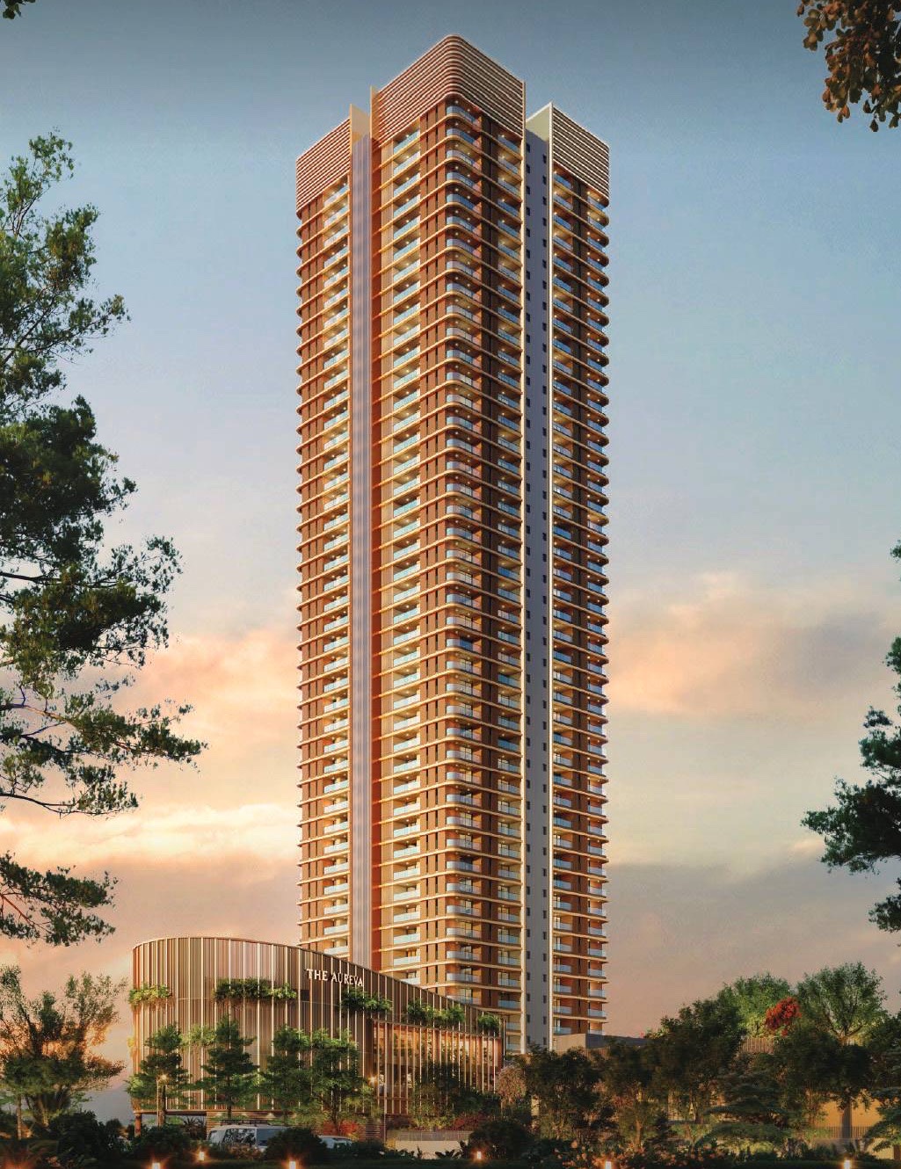
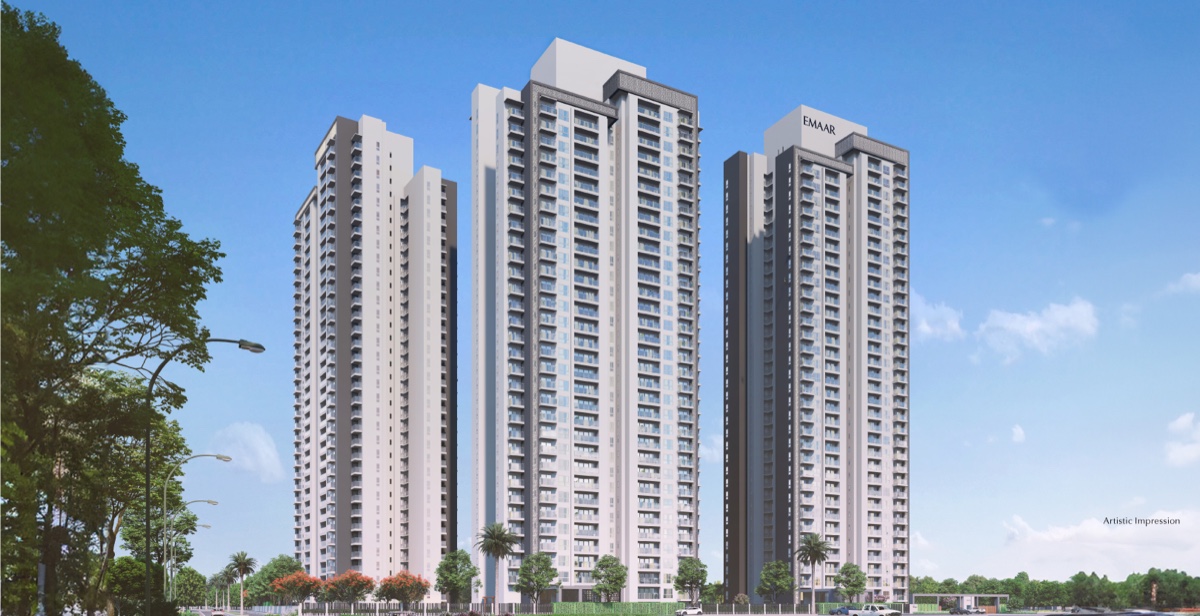
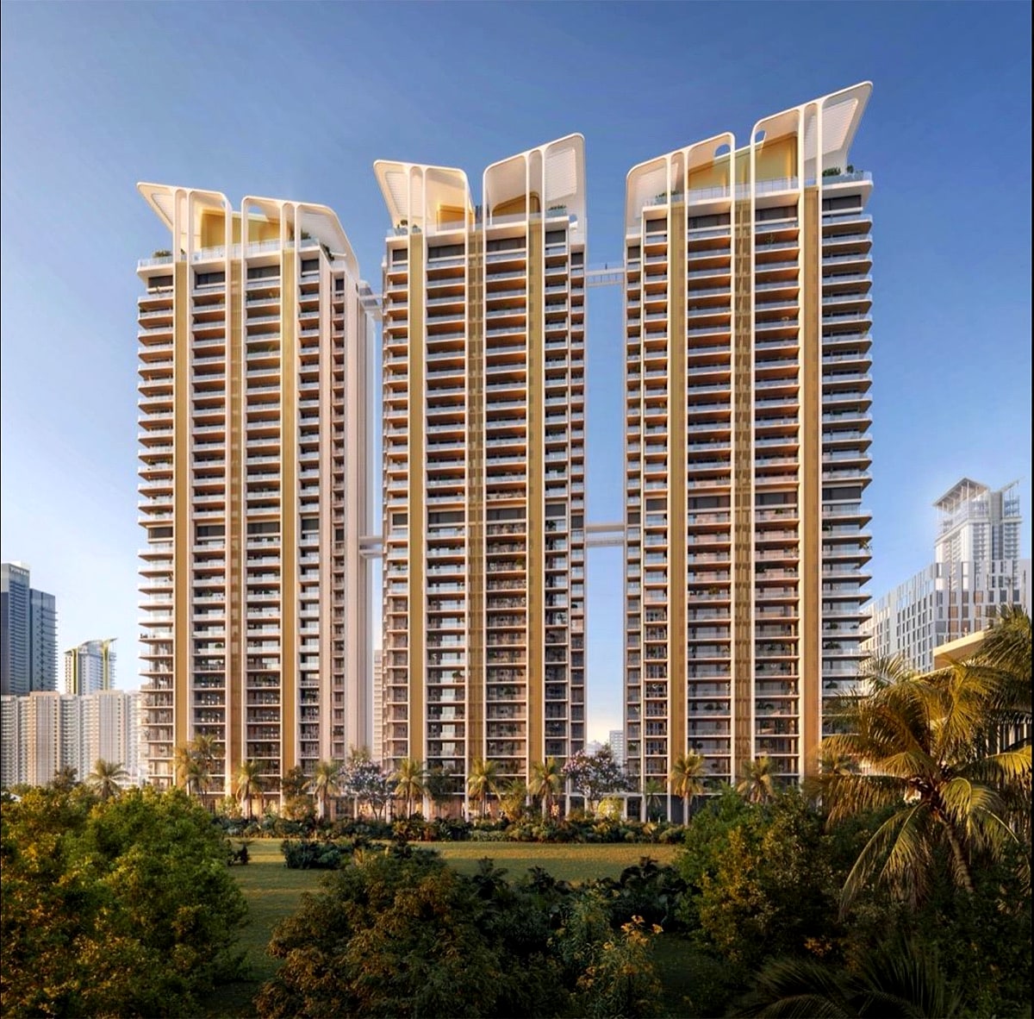
 Artist's impressionArtist's impression
M3M — Sector 65 — Golf Course Extension Road
342 homes in three UHA London towers, Sector 65
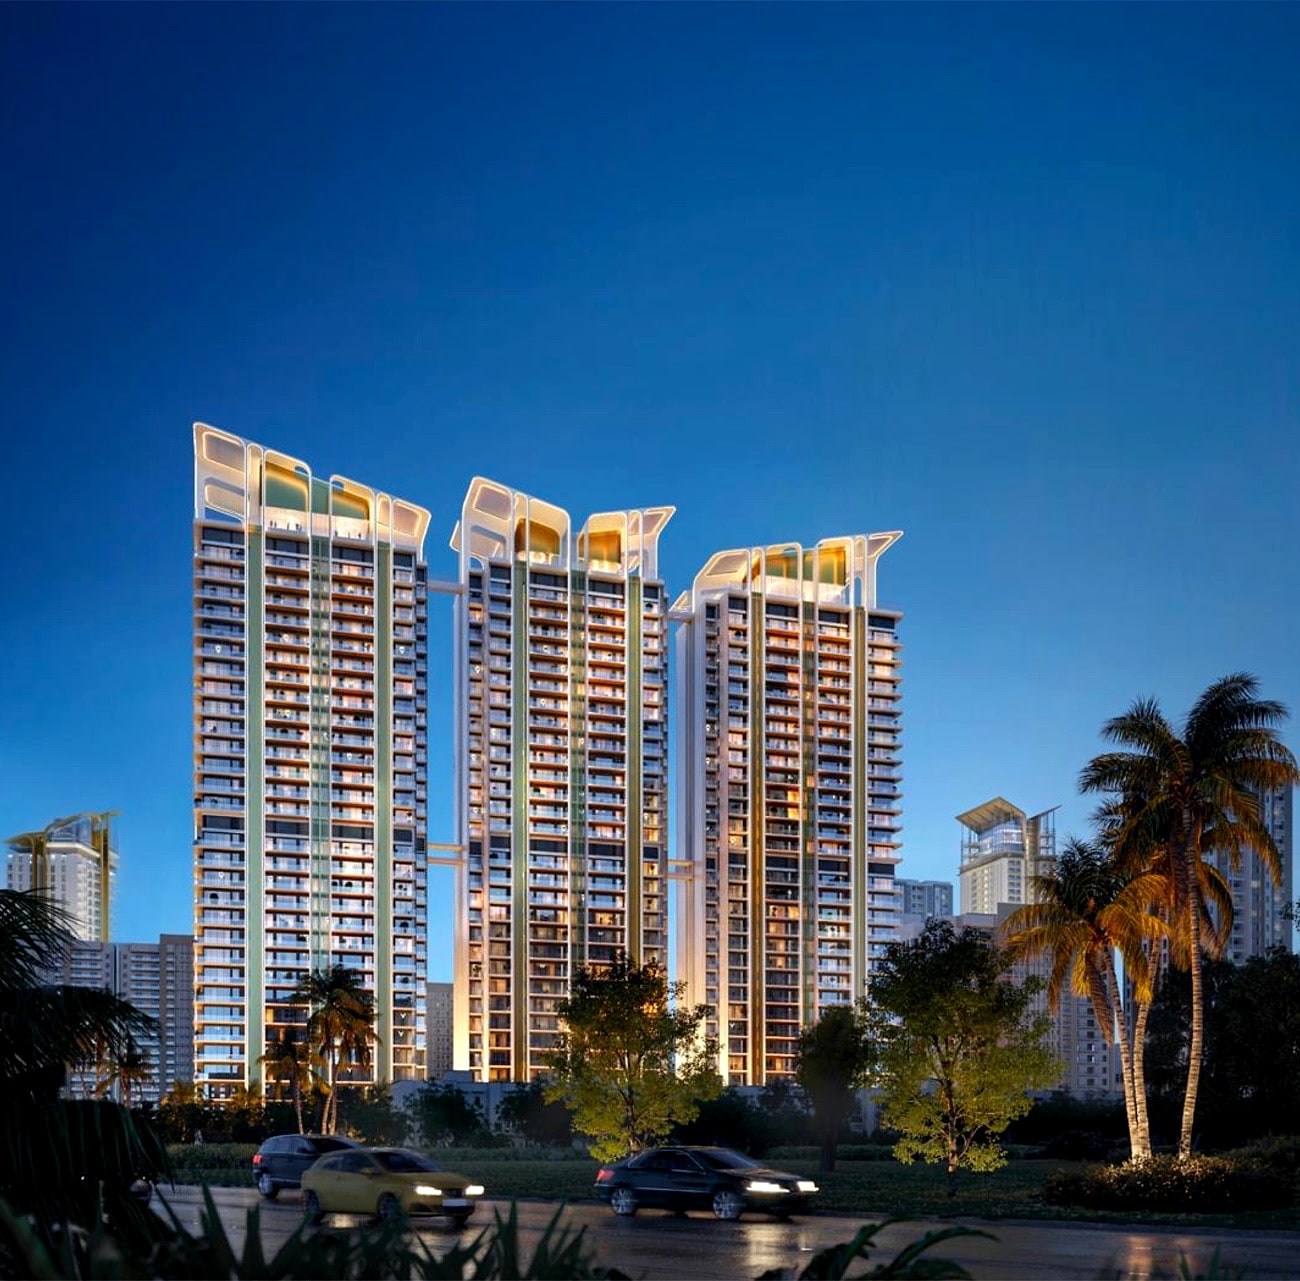
Under constructionA glass air bridge joins the three towers of M3M Altitude, designed by UHA London. The project adds 342 homes on 2.79 acres to the M3M Golfestate in Sector 65, on Golf Course Extension Road. Nearly all are four-bedroom homes with a study and utility room, of about 3,685 to 4,270 sq ft super area, with six three-bedroom homes on the 16th and 25th floors and six five-bedroom penthouses of about 7,515 to 8,065 sq ft crowning the towers. Possession is due by July 2031.
LHG's view
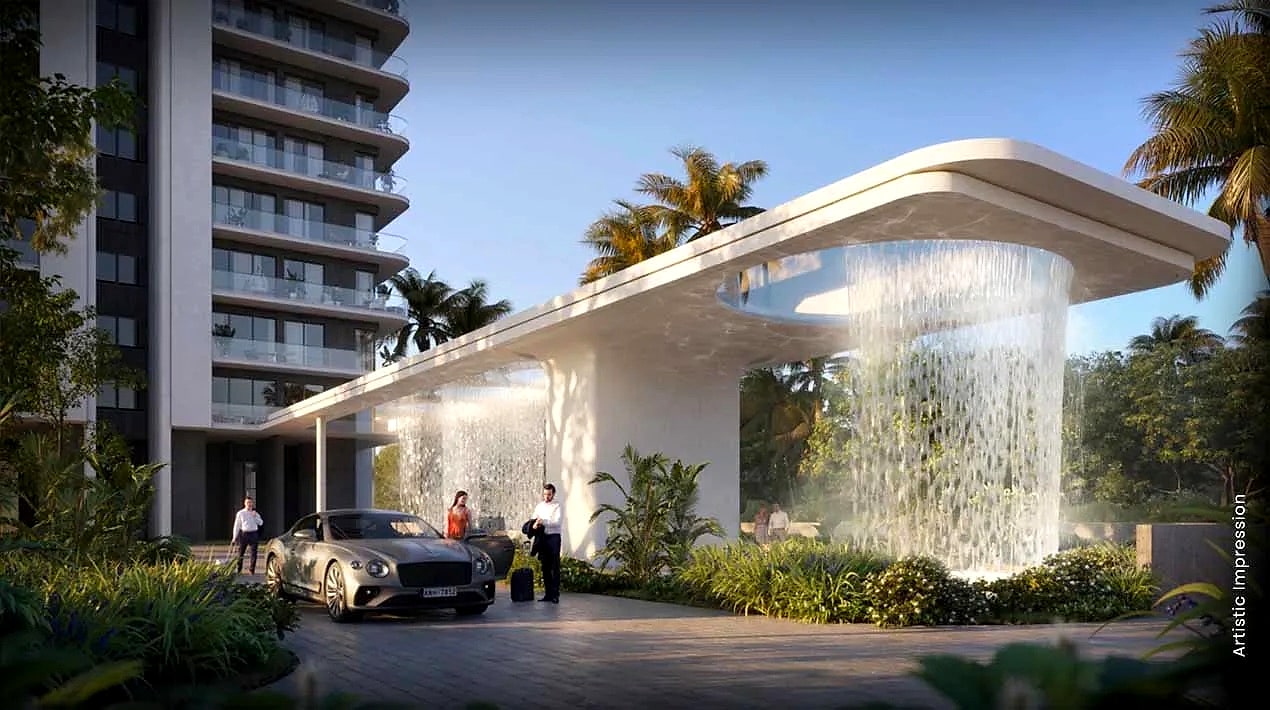
Altitude is for anyone who wants a large home with light and air on more than one side. Each tower has four homes to a core, so every home sits on a corner and opens outdoors on two sides, with wrap-around decks and two master bedrooms; the four-bedroom plans with study and utility run to about 3,690 to 4,270 sq ft super area. UHA London set the design, with Gyan Prakash Mathur as principal architect and Oracles on the landscape, and the facade takes its cue from cascading water. The three towers are joined at the top by glass air bridges that carry an AirClub of about 1.25 lakh sq ft, while a sports club fills the lower levels and cars drop residents at the lower ground. The 342 homes sit on 2.79 acres within the 56-acre M3M Golfestate, whose delivered blocks are already lived in around it. Altitude is the new-build way into an estate otherwise bought on resale.
Key features
Residences
| Type | Carpet area | Saleable area |
|---|---|---|
| 4 BHK + study + utility | On request | 3,685–4,270 sq ft |
| 3 BHK + study + utility | On request | 3,100–3,120 sq ft |
| 5 BHK + servant (penthouse) | On request | 7,515–8,065 sq ft |
Price: Launch range Rs 10-30 Cr (Launch, May 2024).
Plans
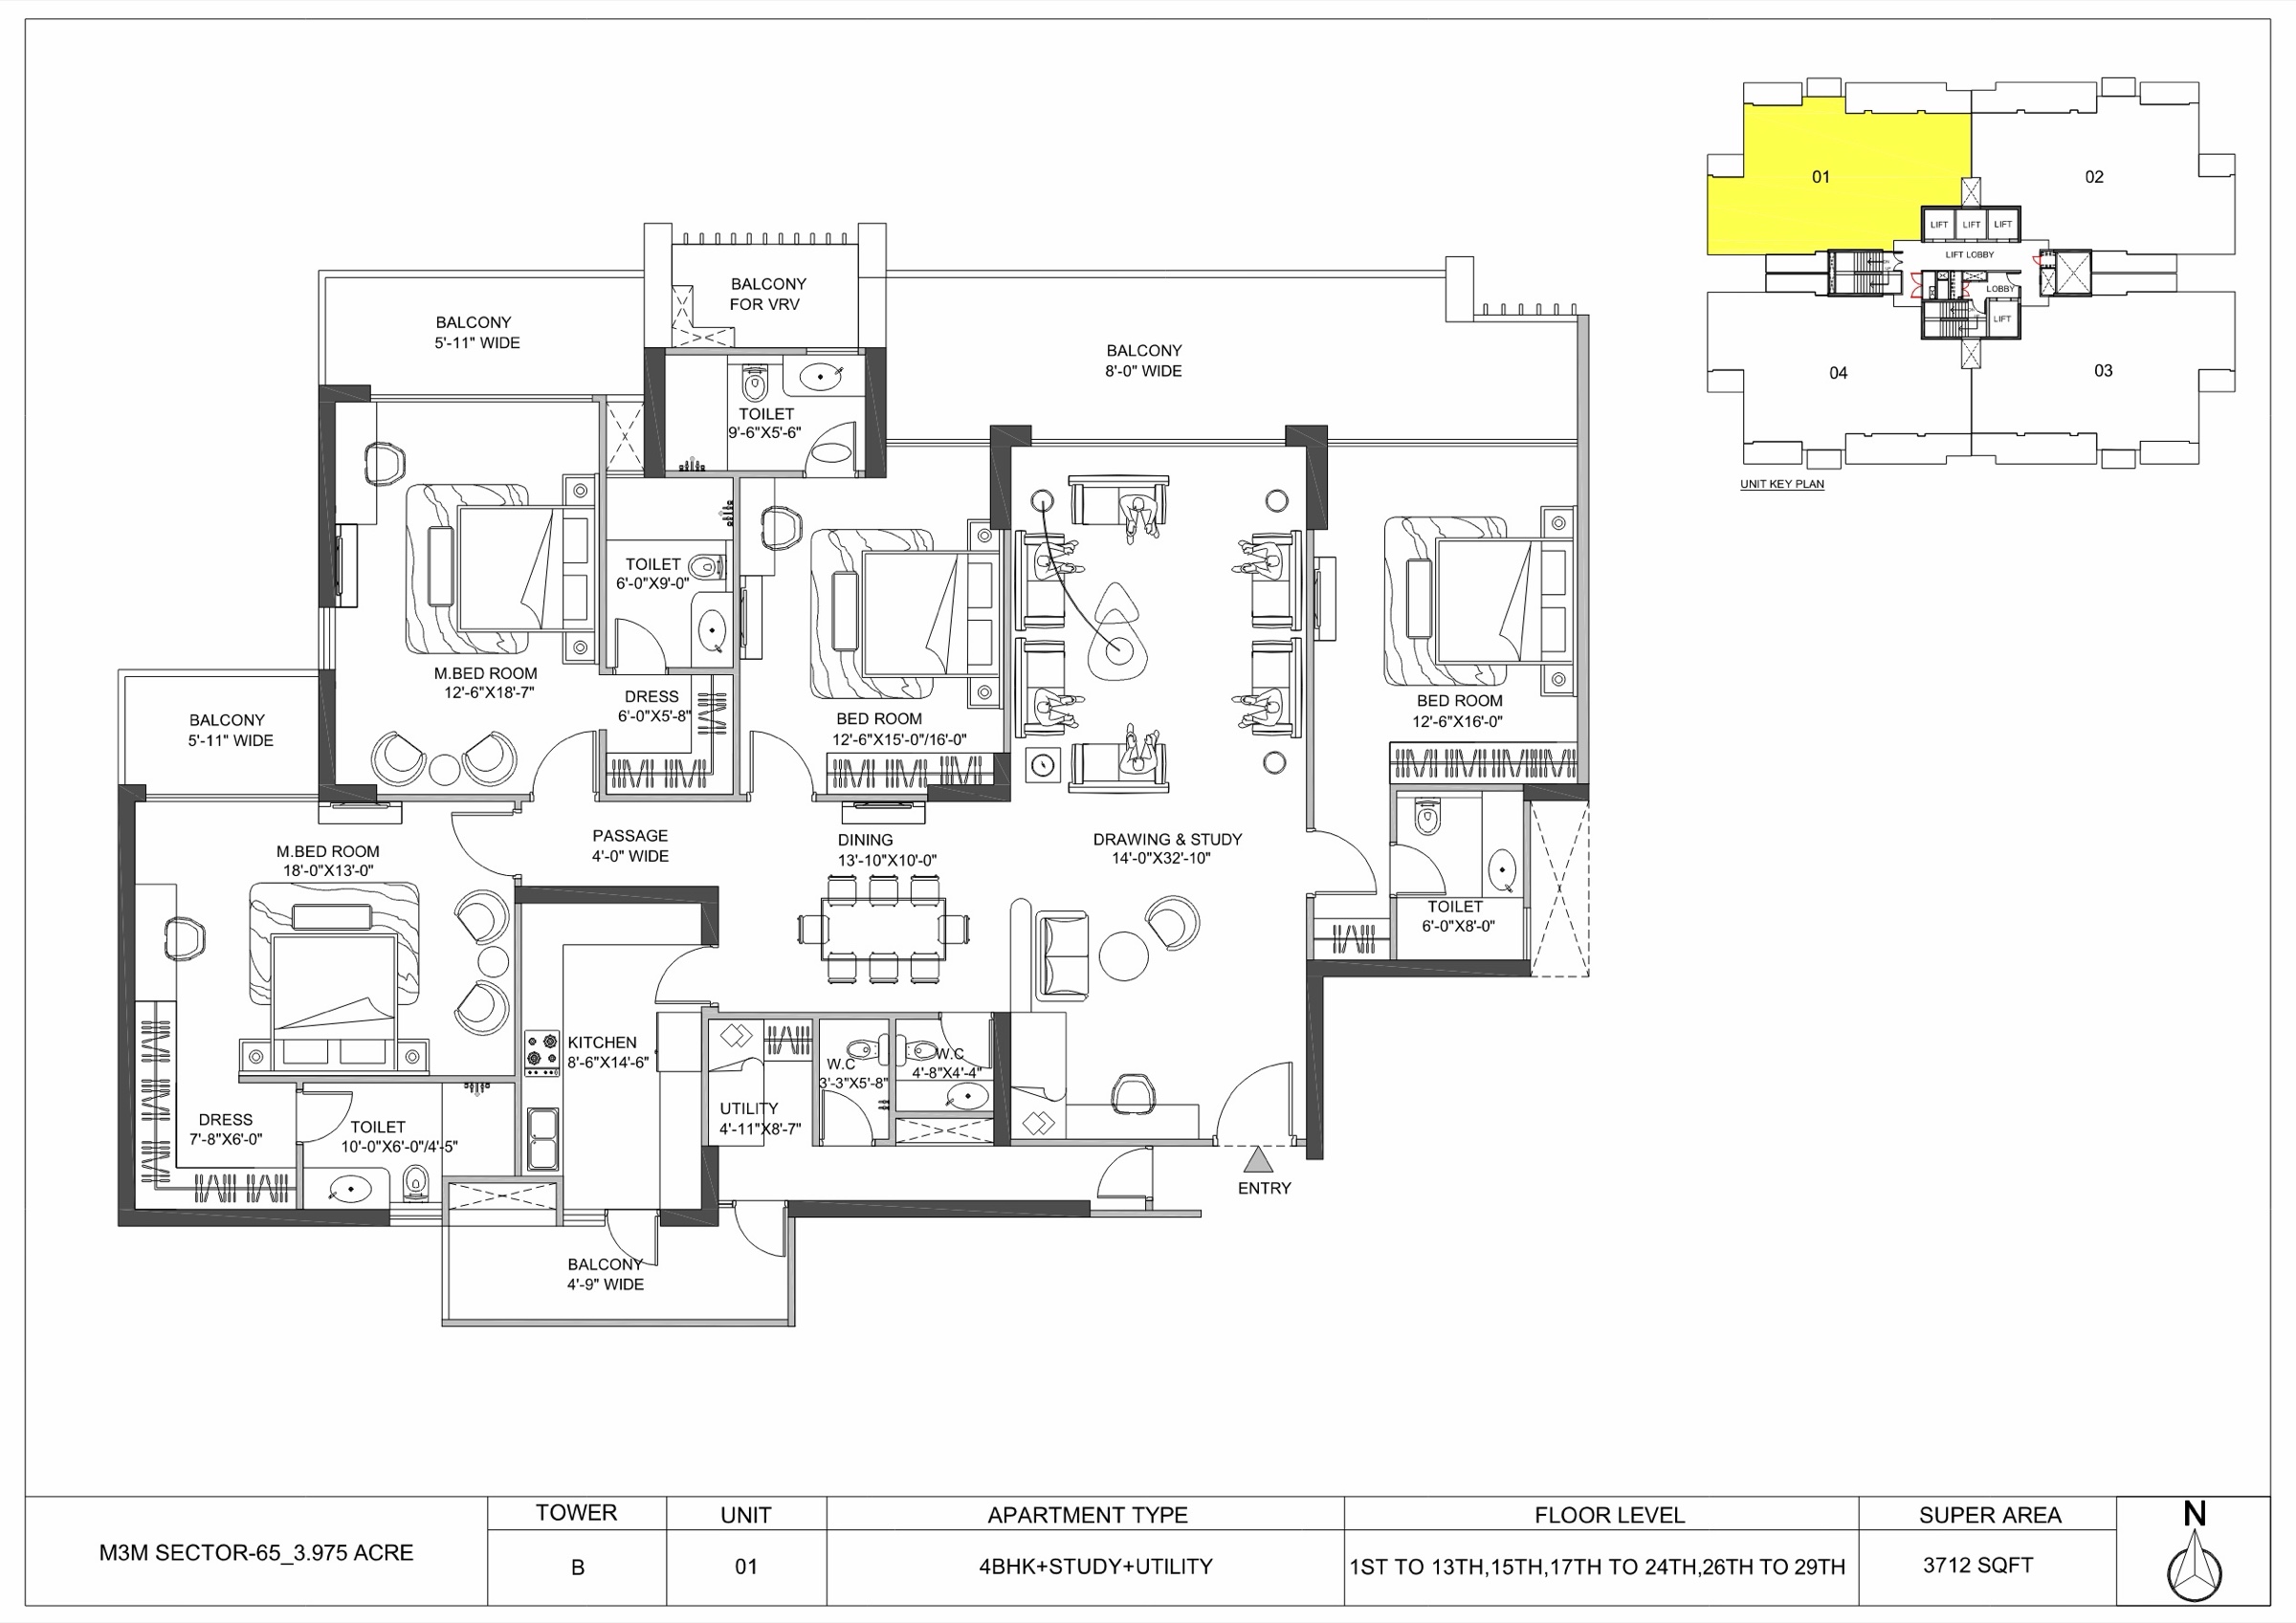
4 BHK + study + utility, 3,712 sq ft super area · Source: M3M. Tap to enlarge. Indicative; refer to the agreement for sale.
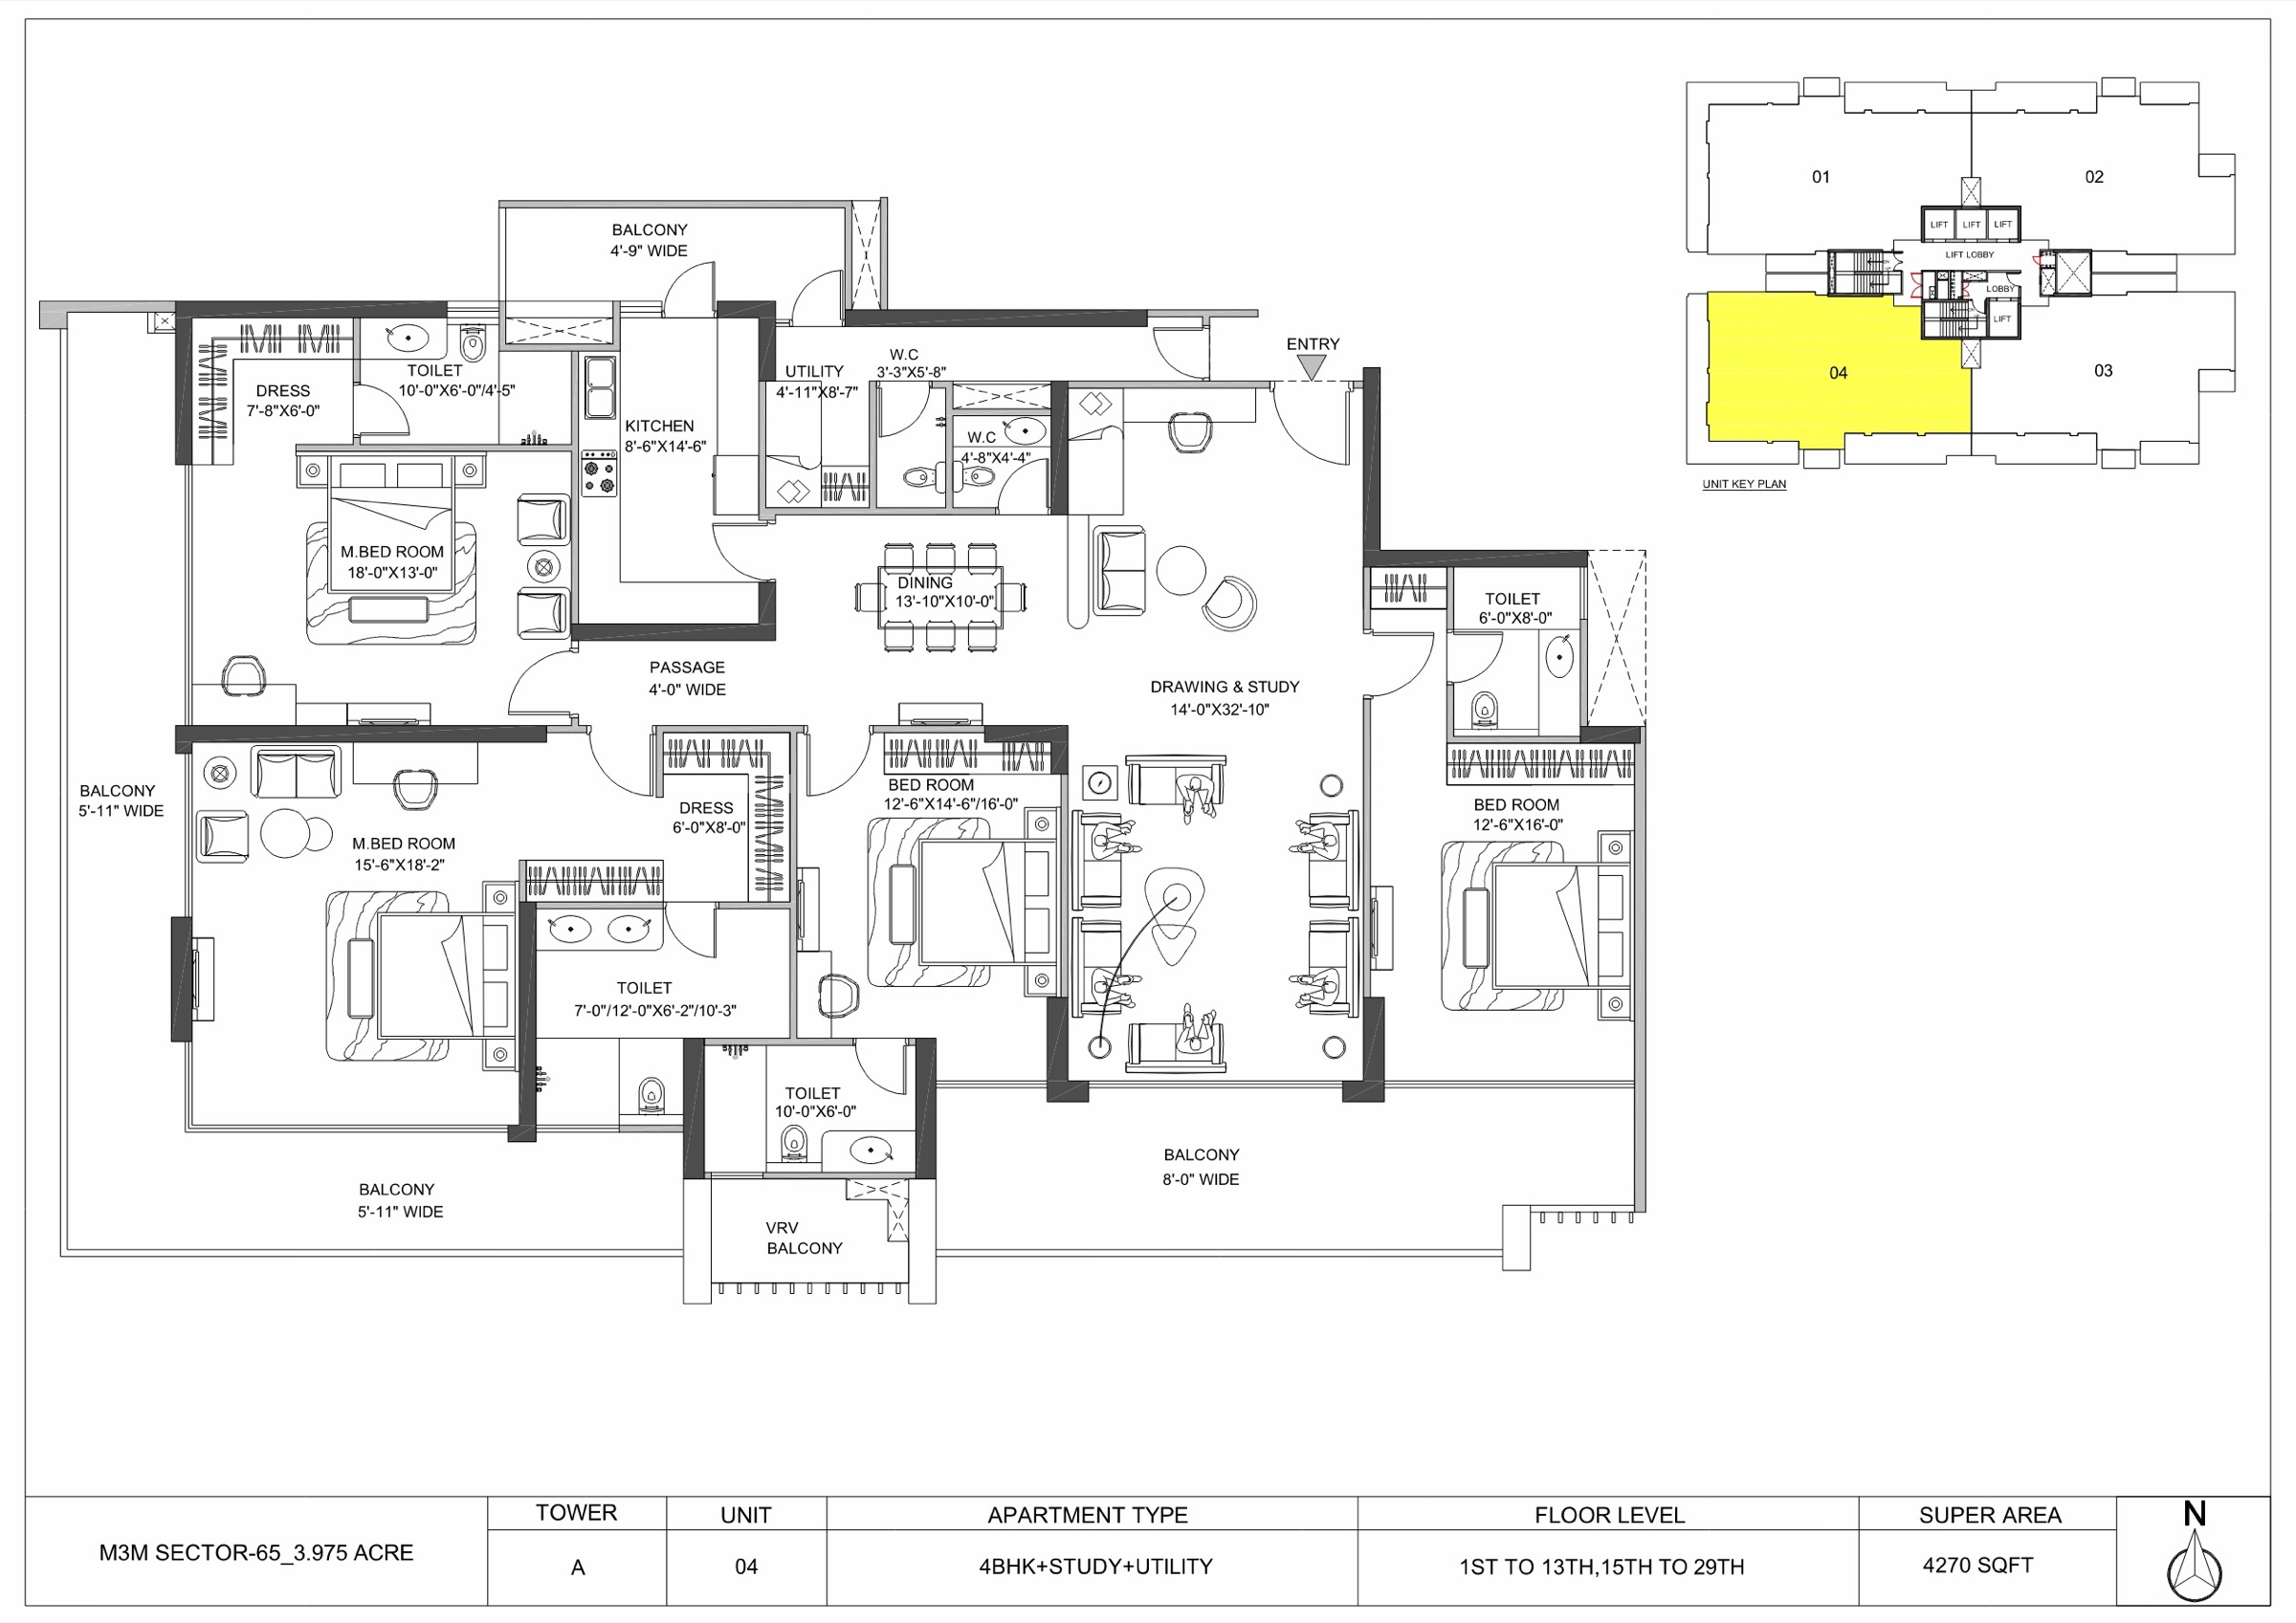
4 BHK + study + utility, 4,270 sq ft super area · Source: M3M. Tap to enlarge. Indicative; refer to the agreement for sale.
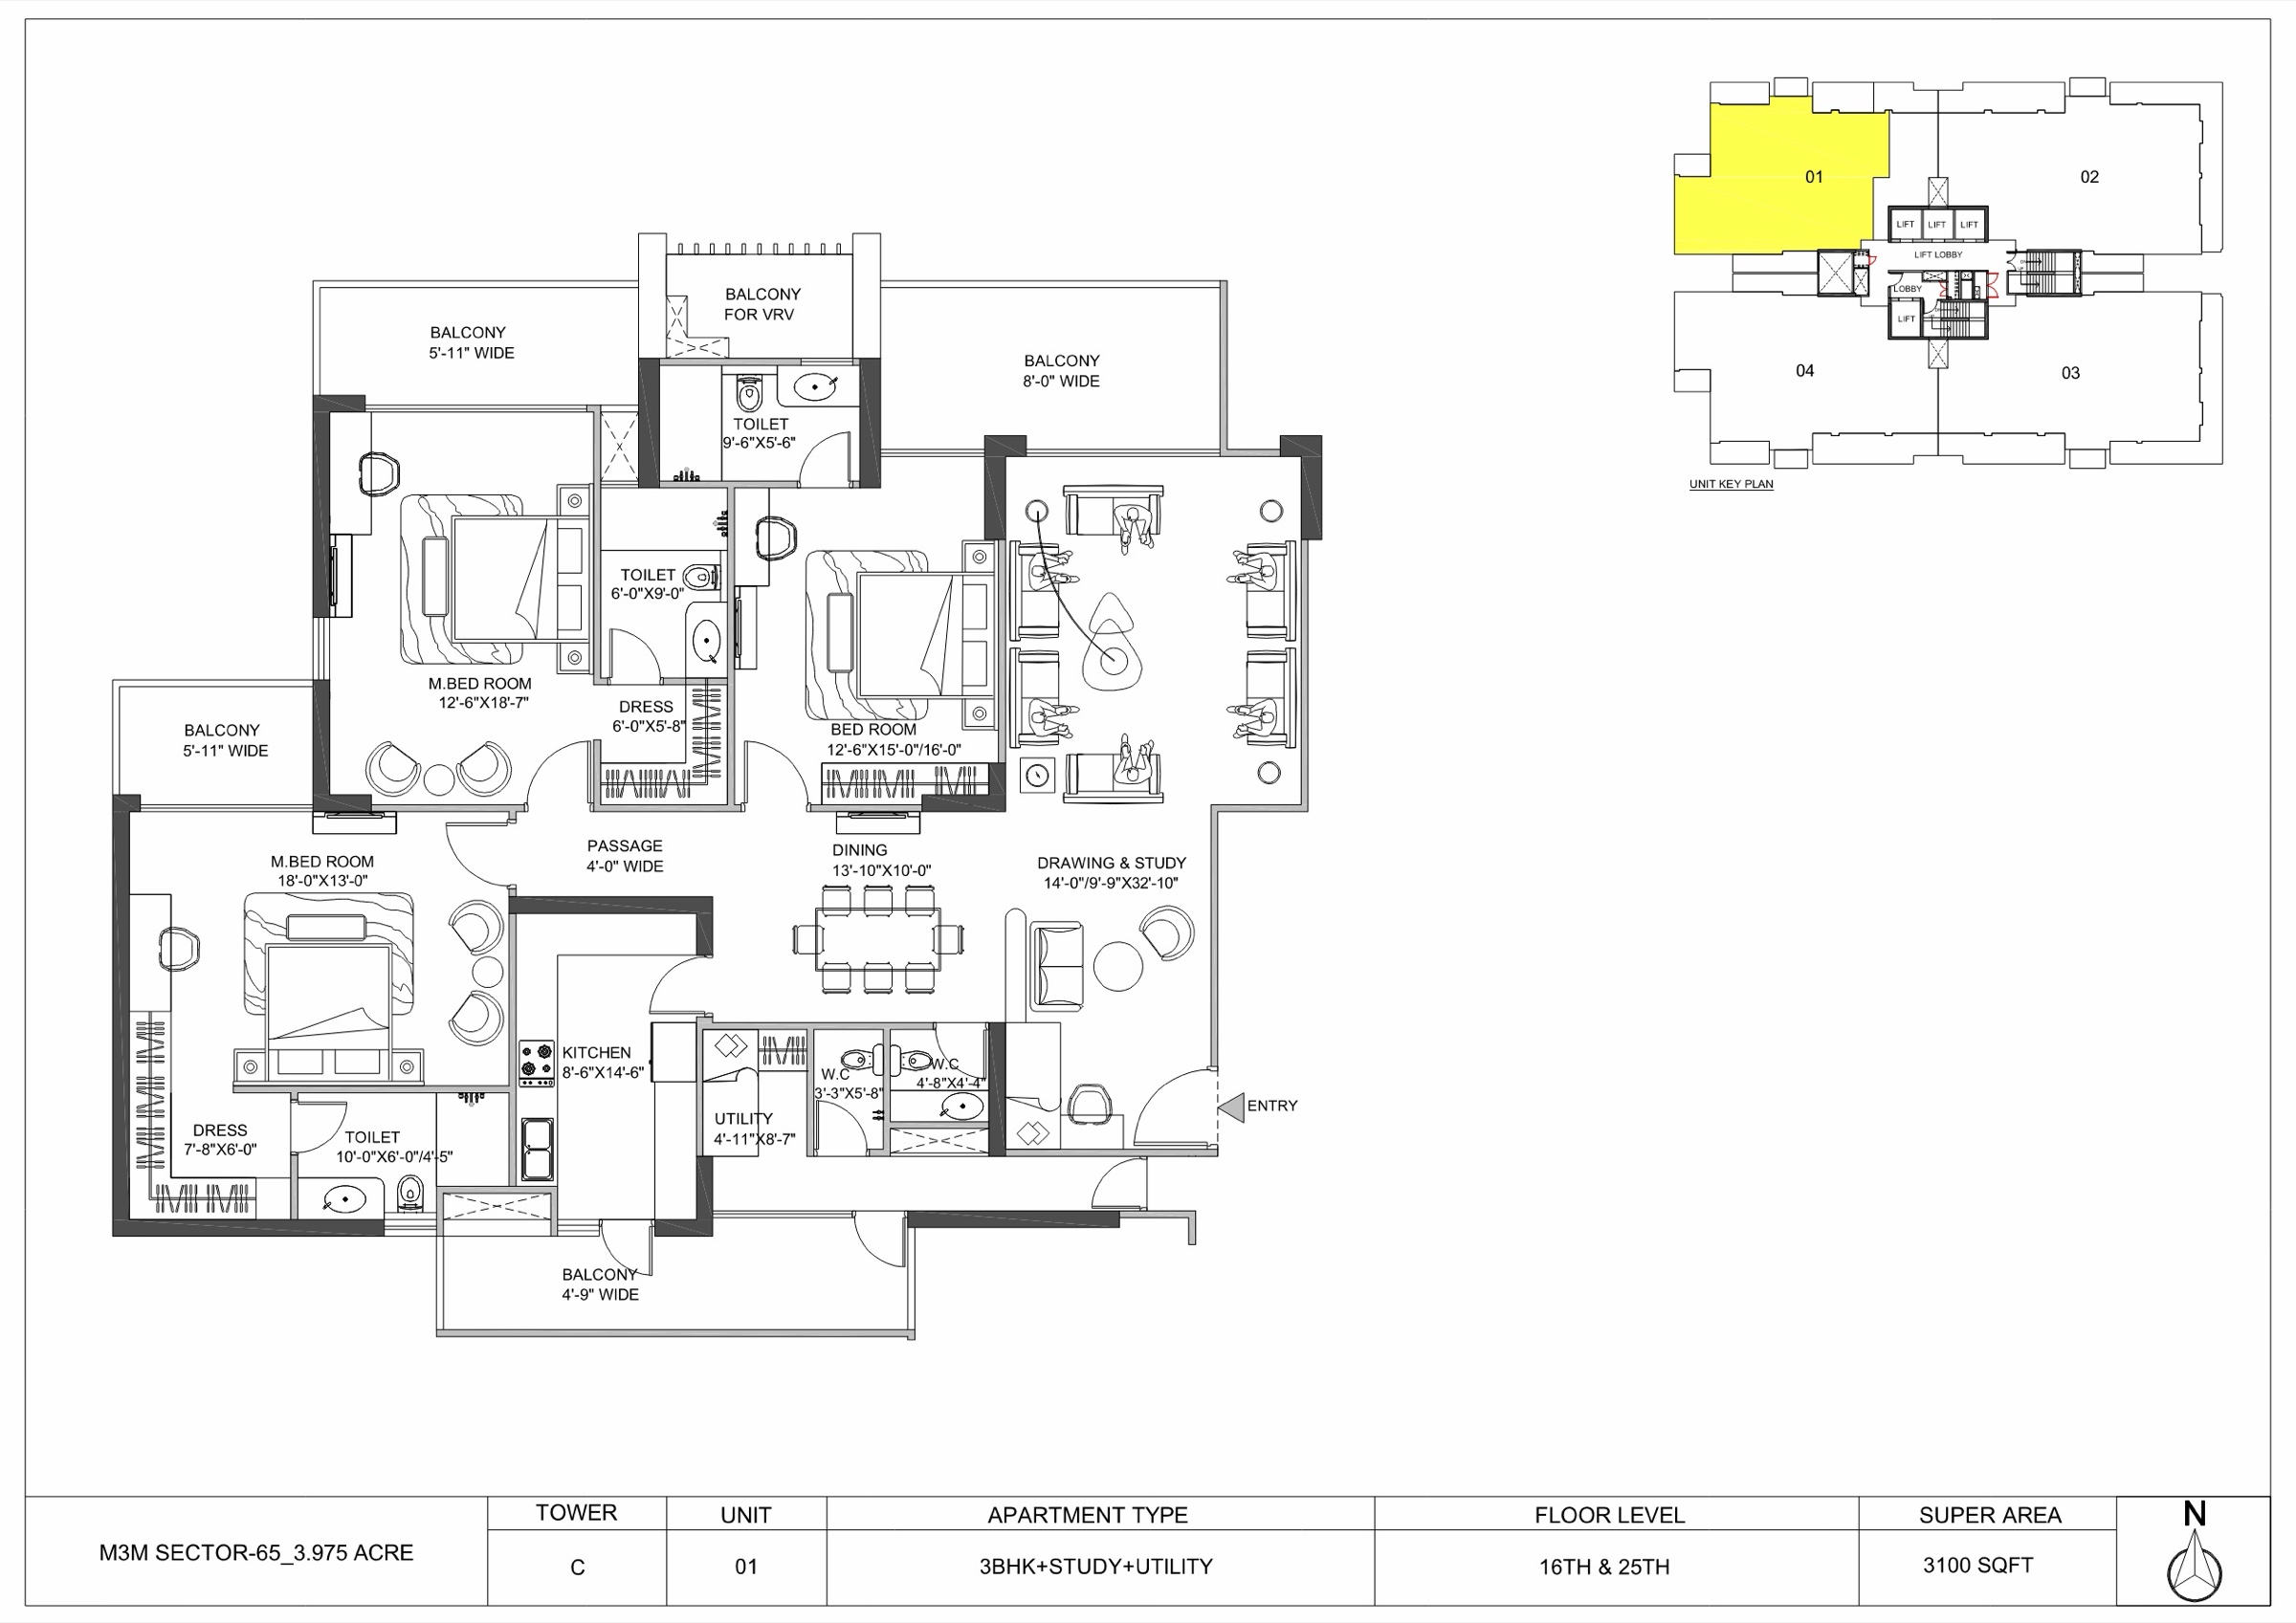
3 BHK + study + utility, 3,100 sq ft super area · Source: M3M. Tap to enlarge. Indicative; refer to the agreement for sale.
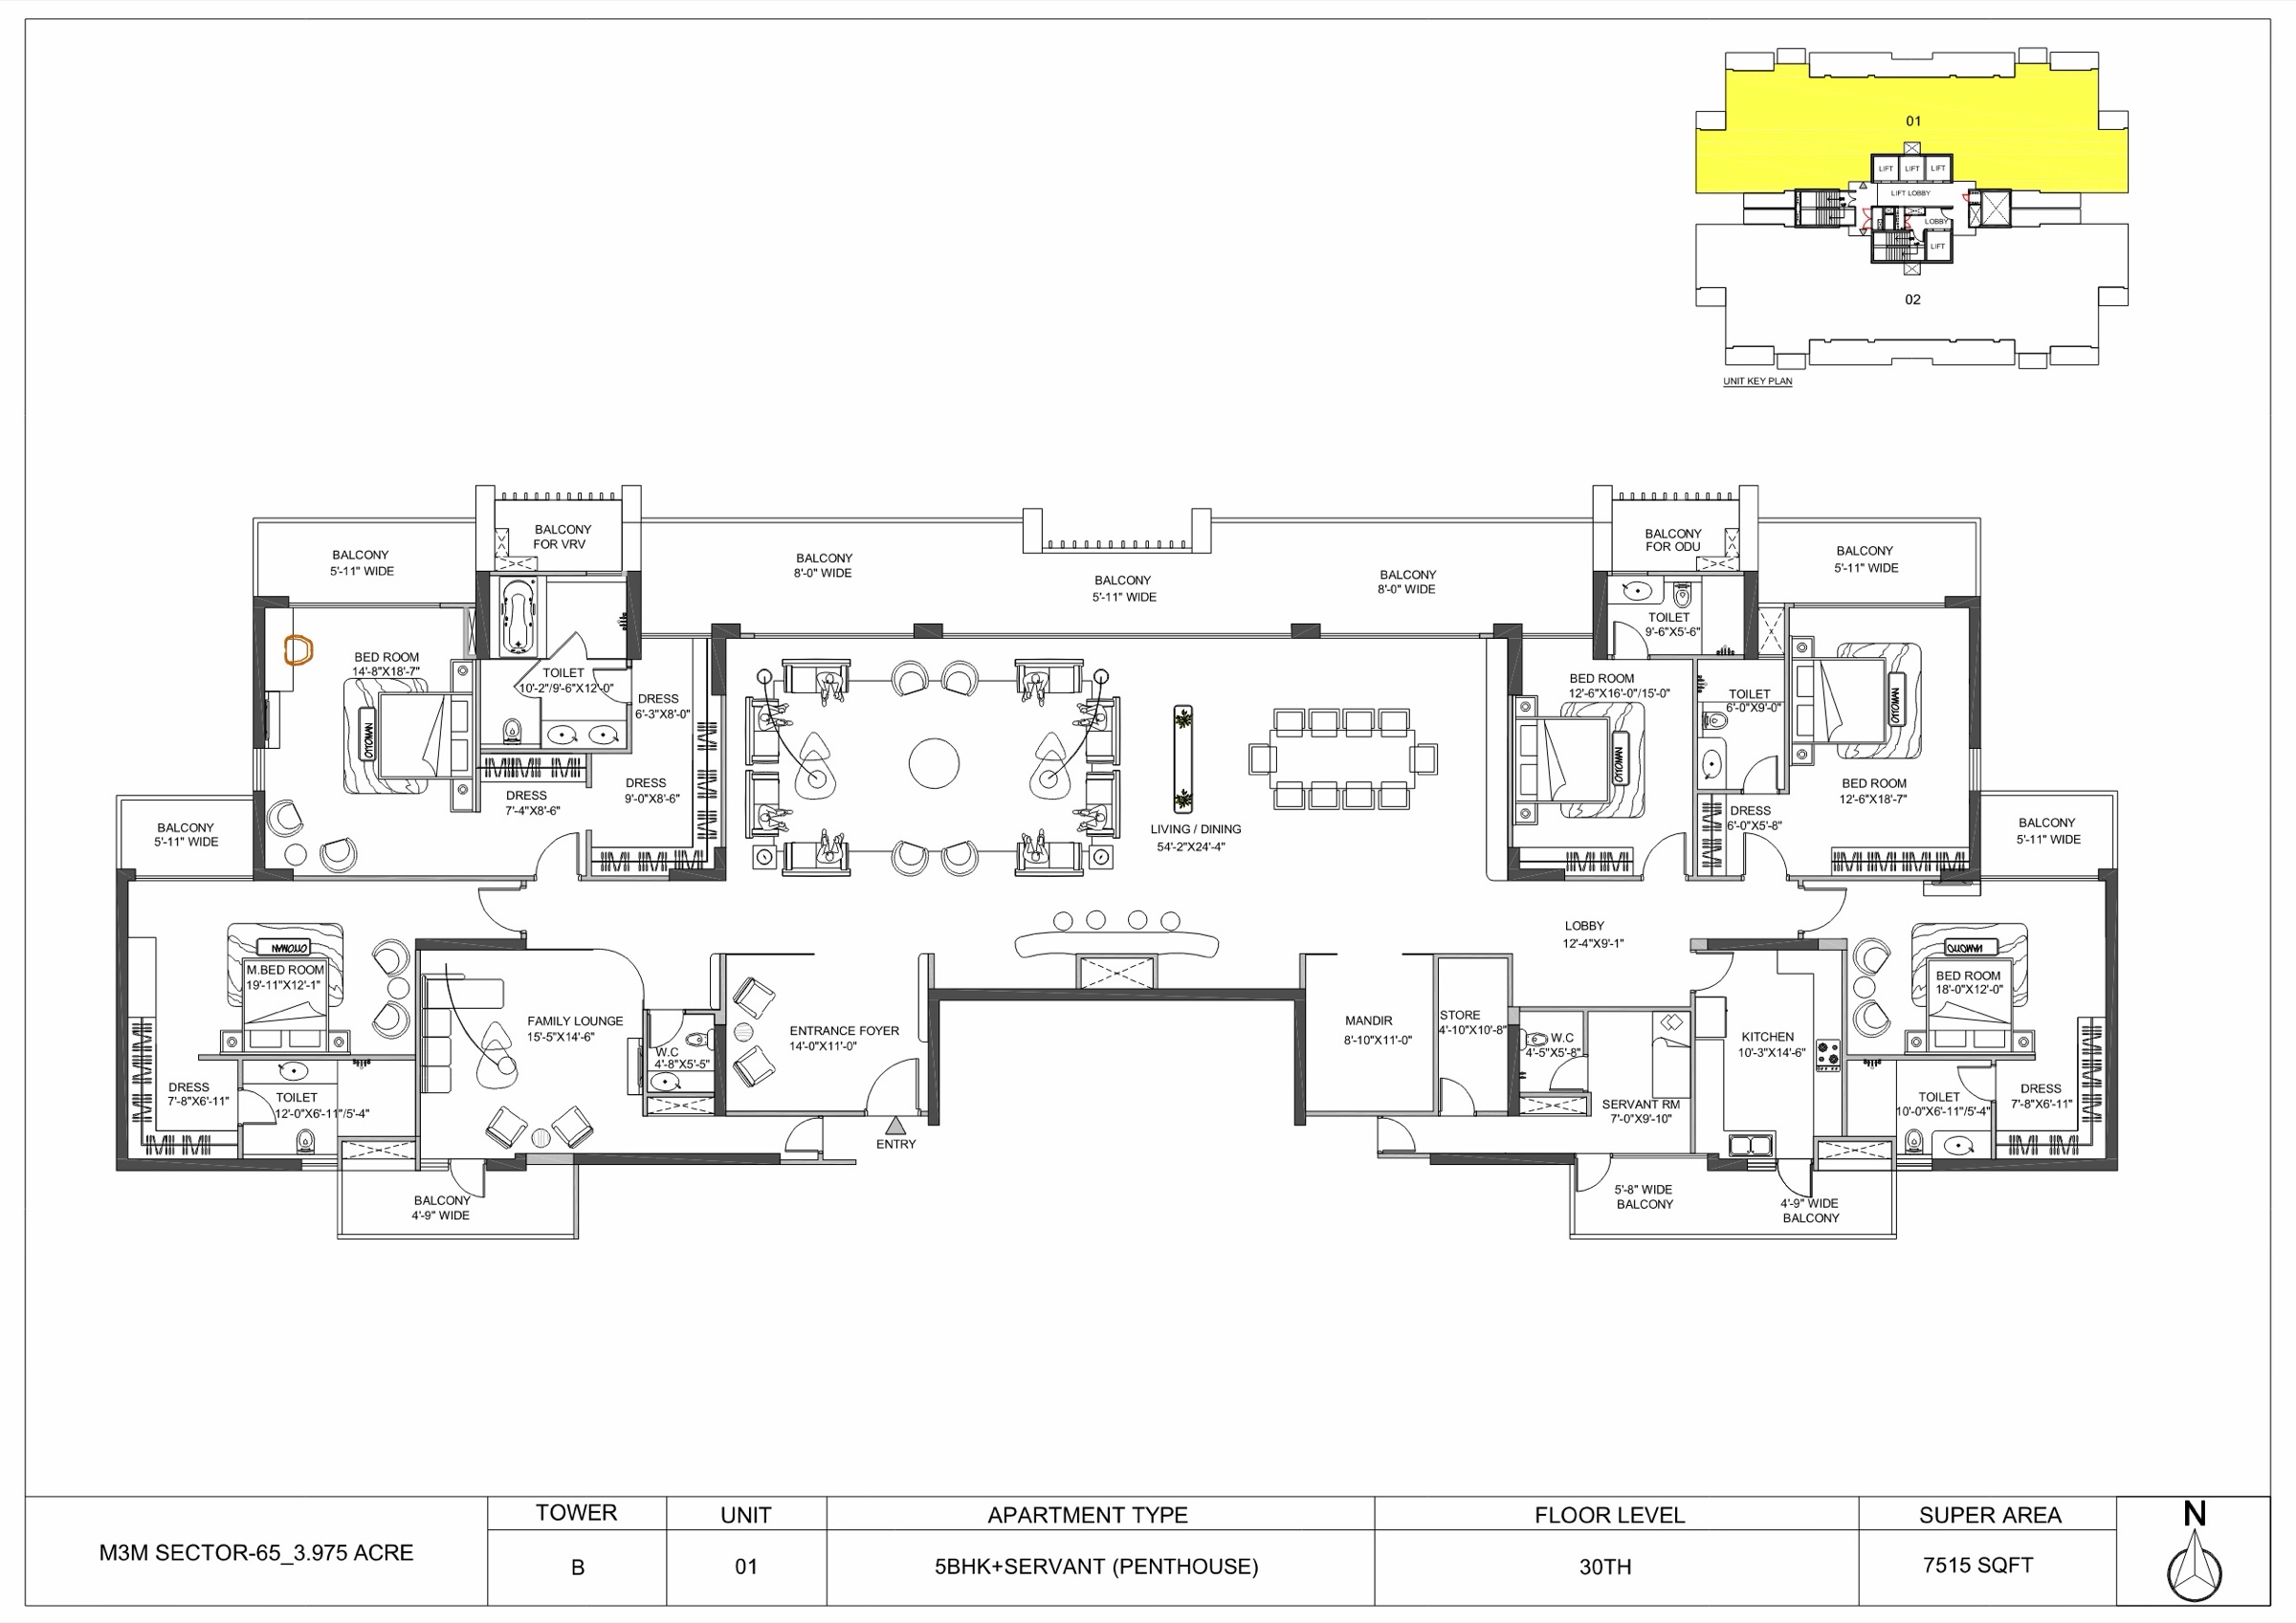
5 BHK penthouse, 7,515 sq ft super area · Source: M3M. Tap to enlarge. Indicative; refer to the agreement for sale.
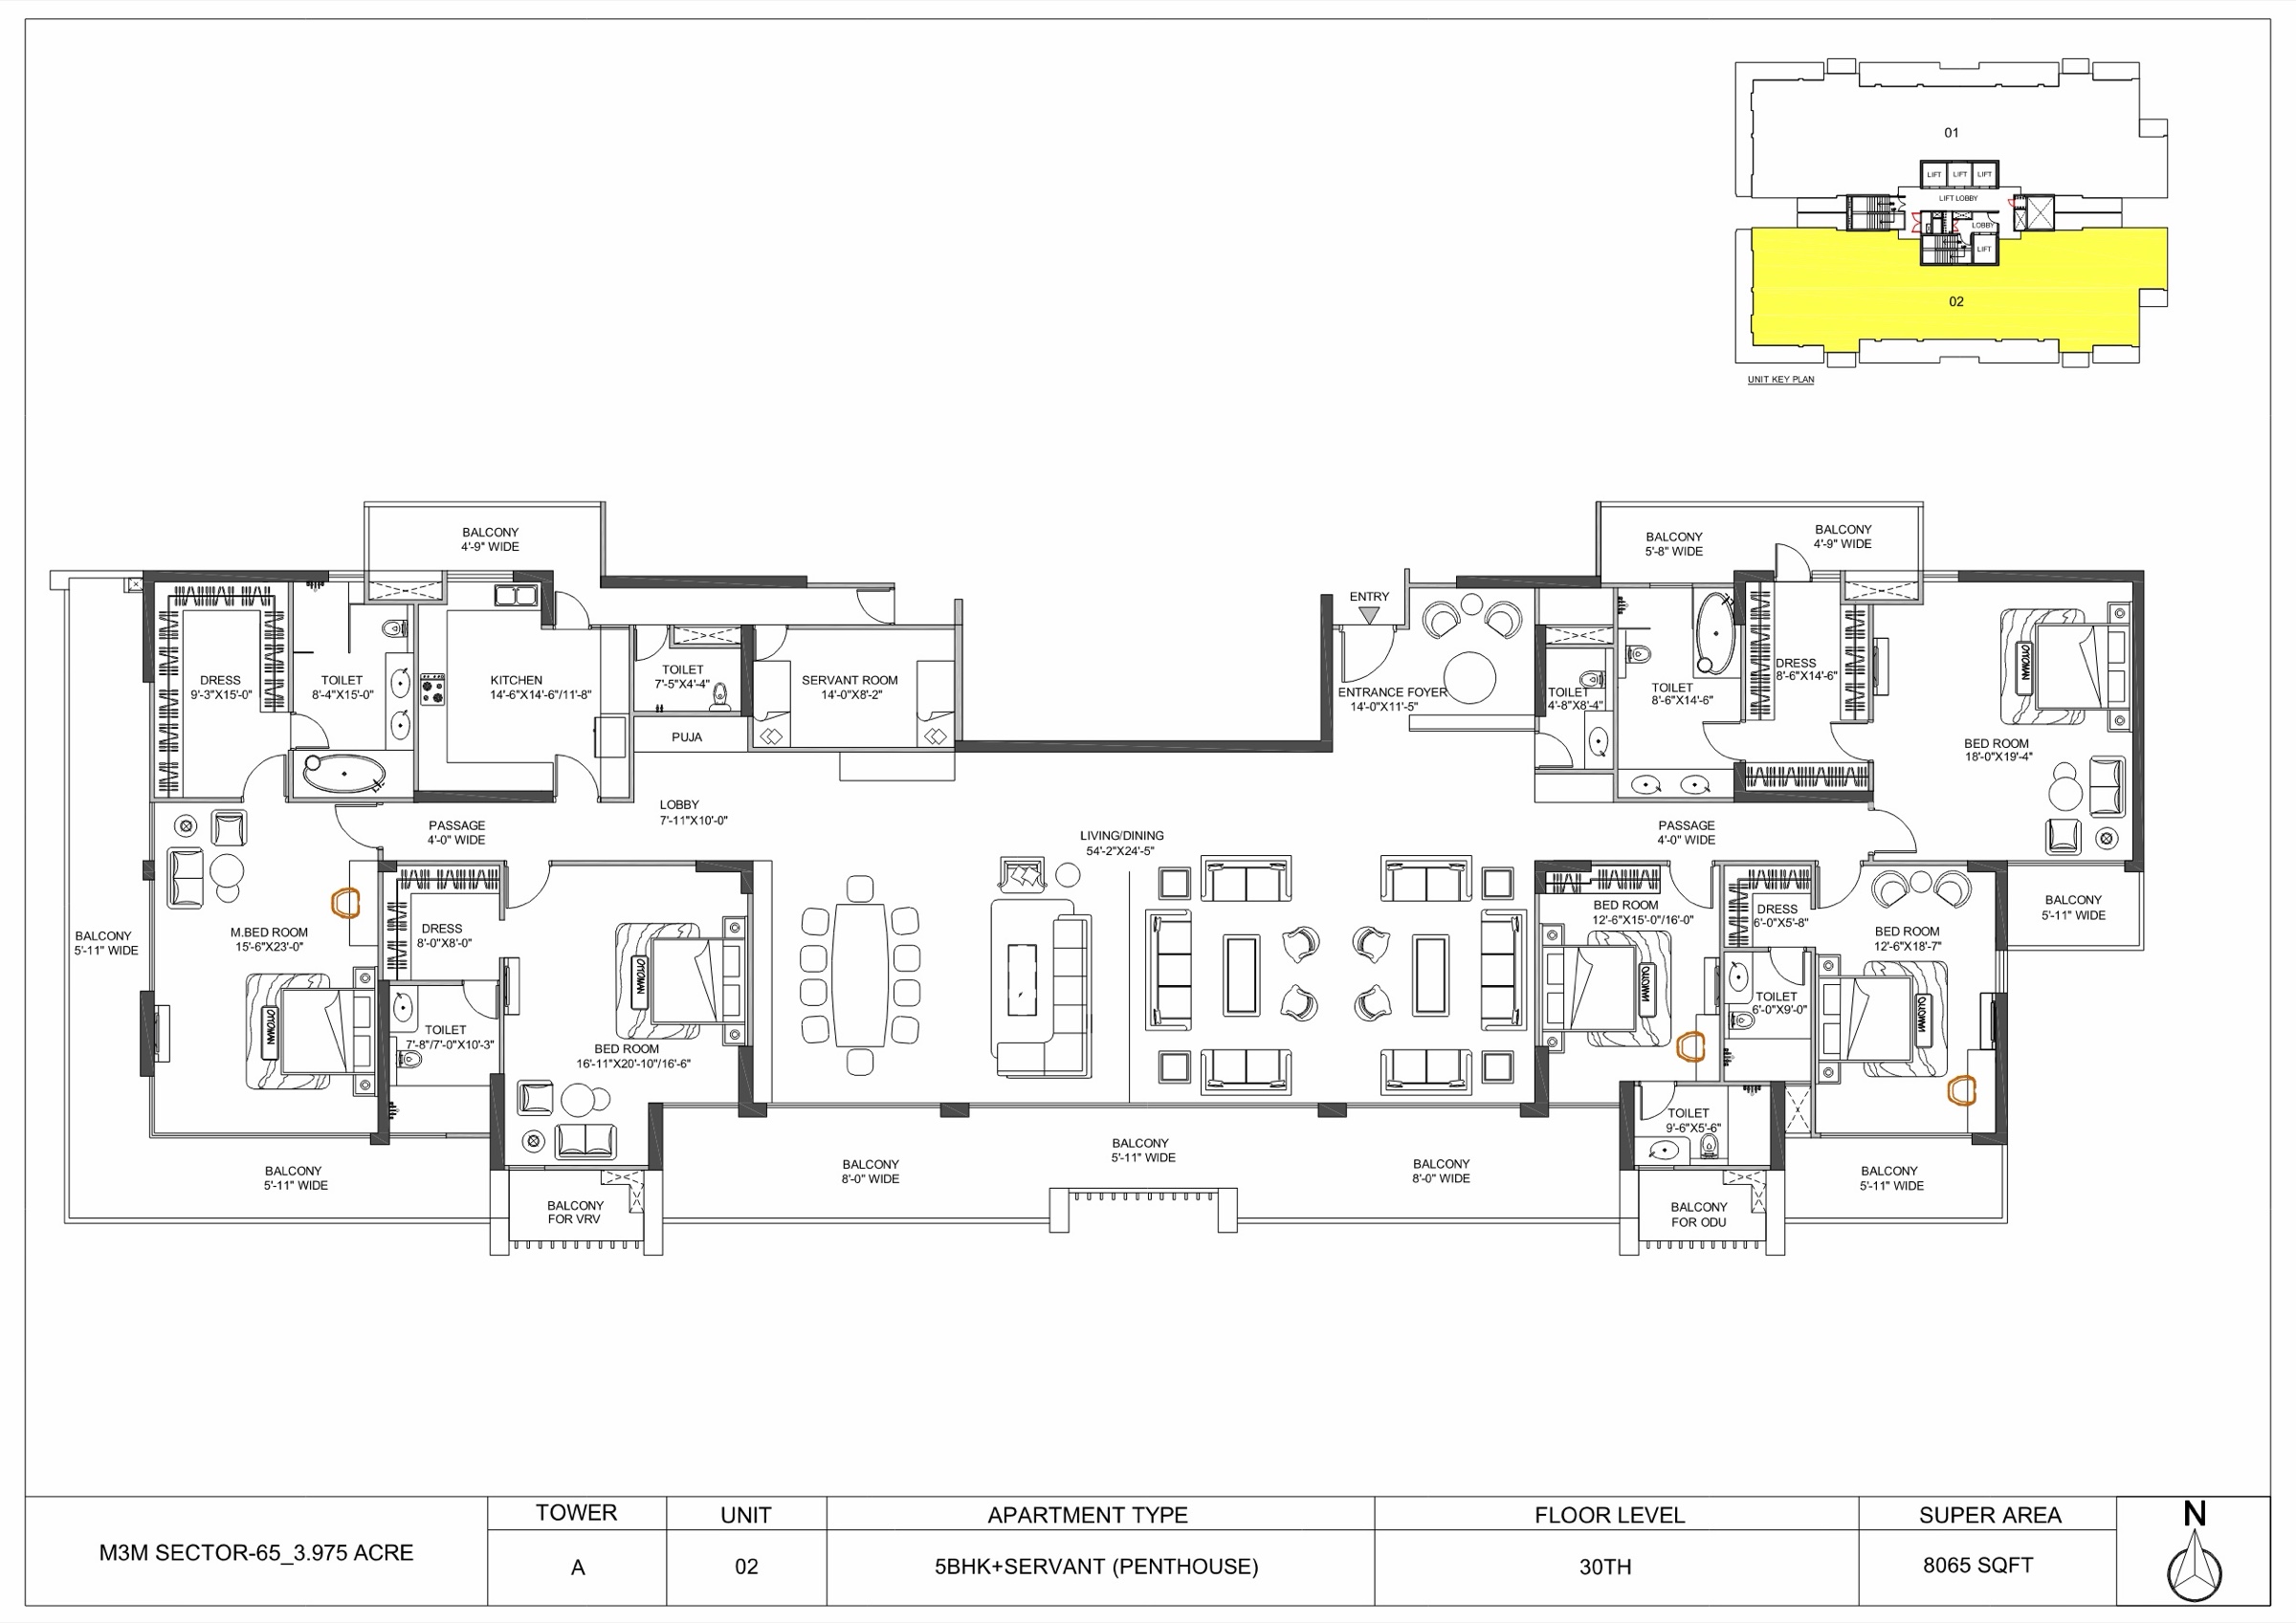
5 BHK penthouse, 8,065 sq ft super area · Source: M3M. Tap to enlarge. Indicative; refer to the agreement for sale.
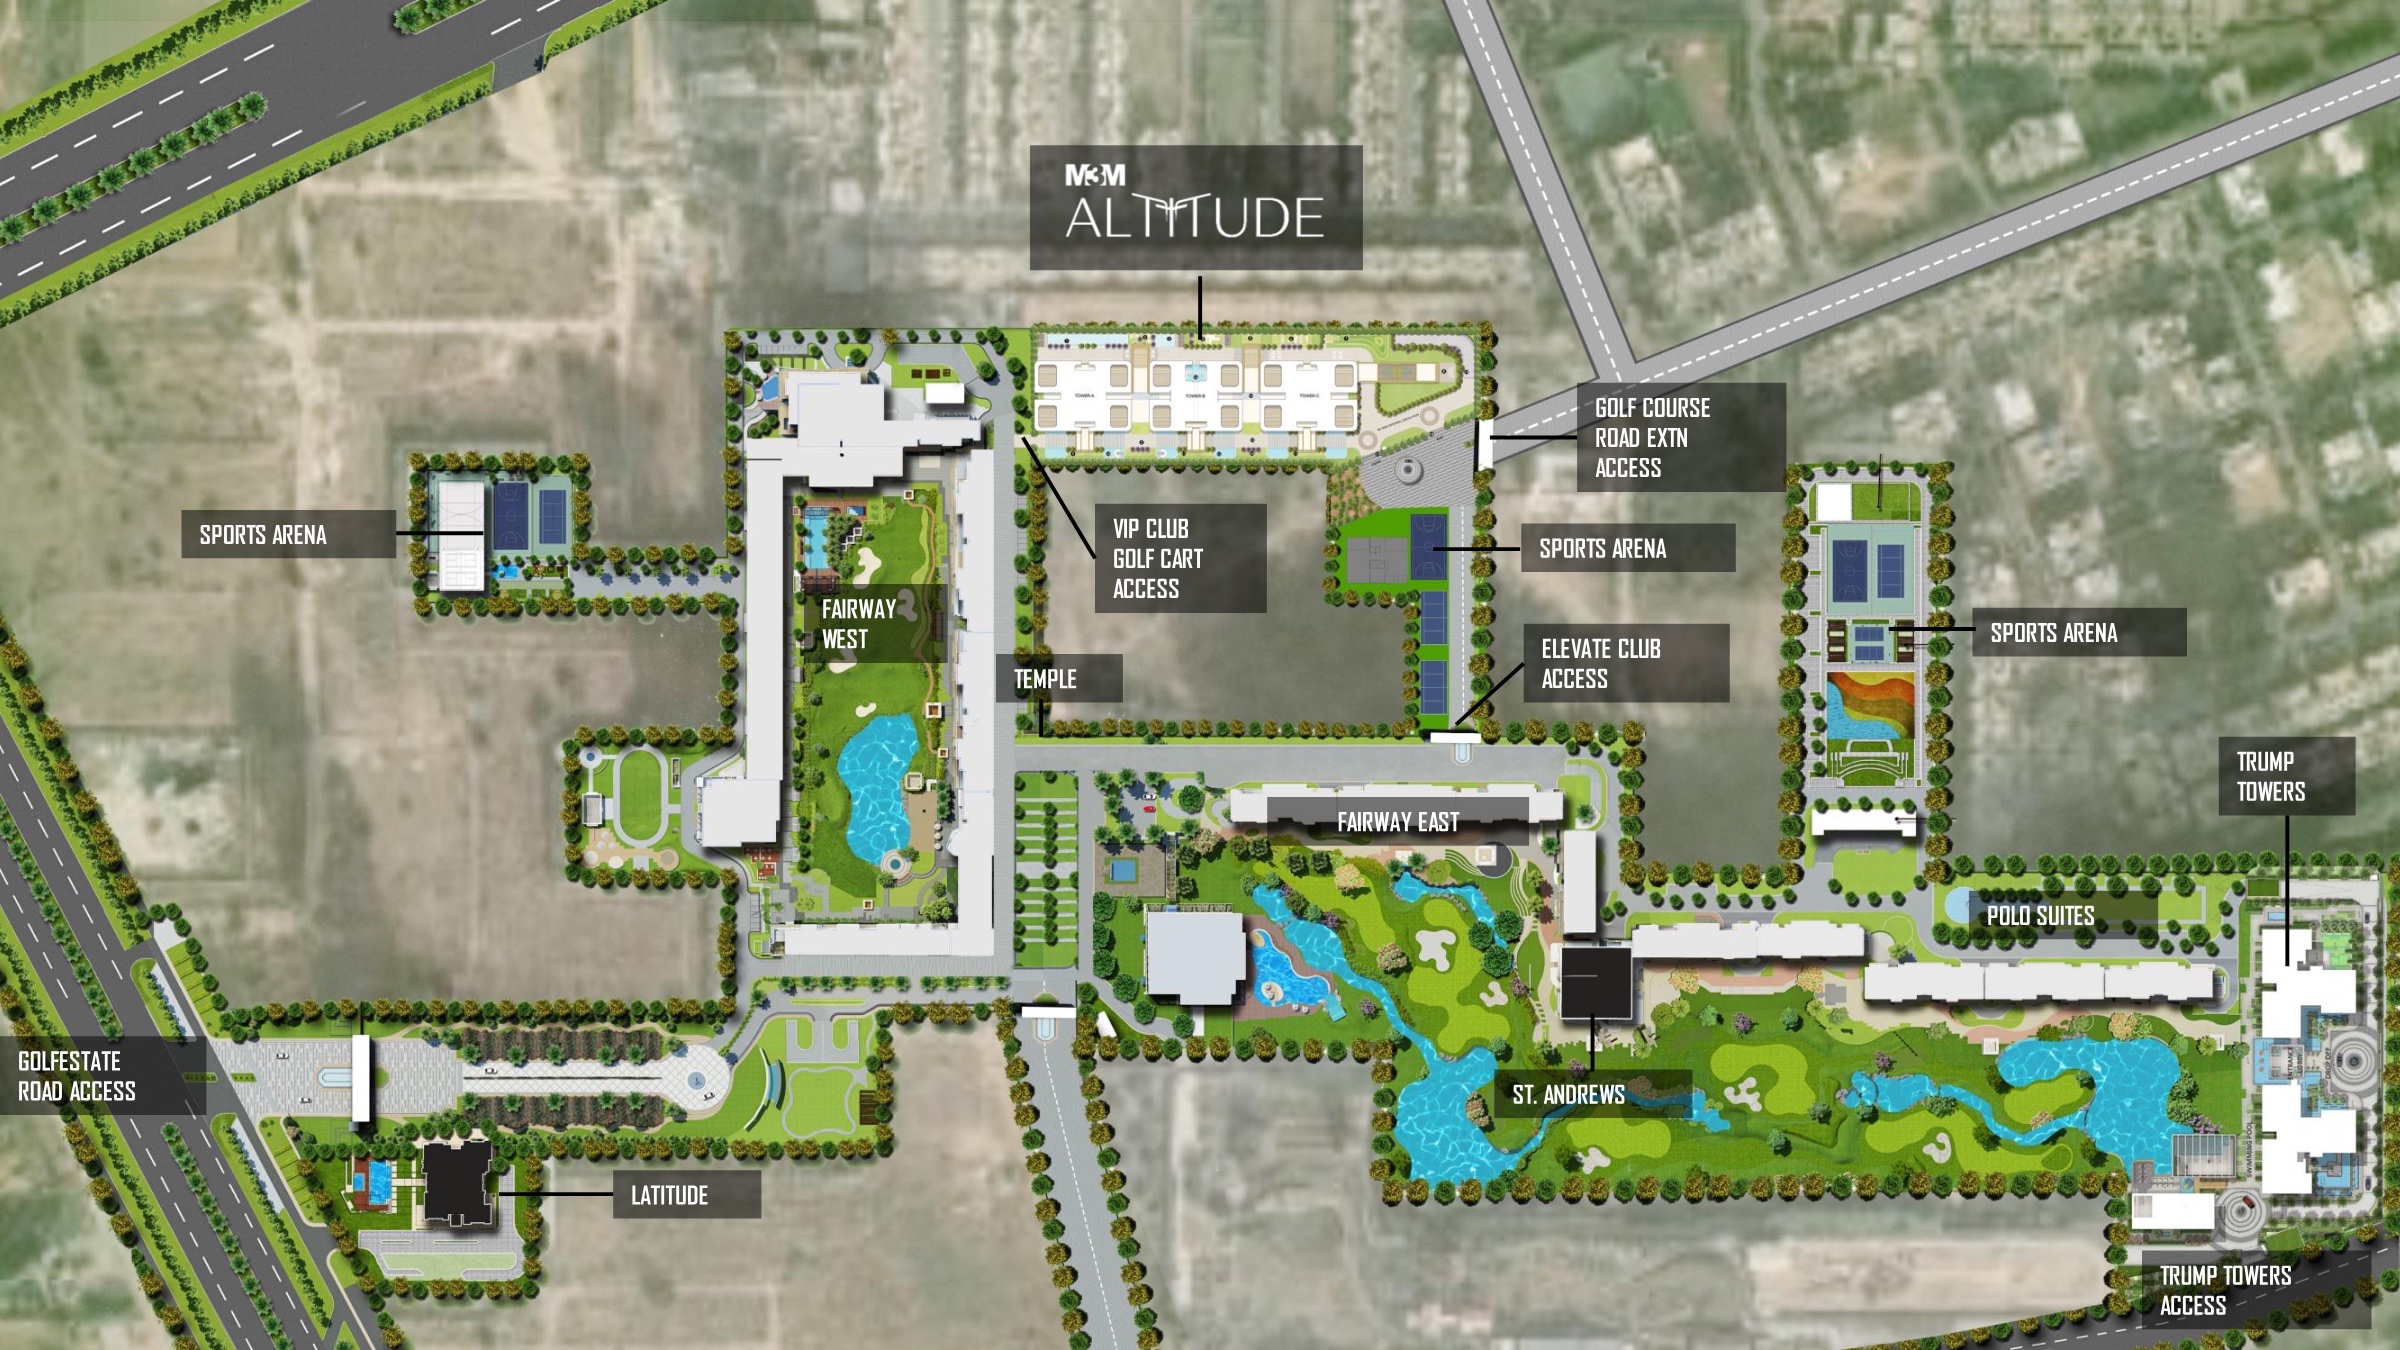
Master plan · Source: M3M. Tap to enlarge. Indicative; refer to the agreement for sale.
Gallery


Location
Golf Course Road Extn., Sector 65 (Village Maidawas), Gurugram; phase-4 of the larger M3M Golfestate group housing colony
Amenities
Ask for the current price sheet, available floors and the floor plans.
RERA: HRERA RC/REP/HARERA/GGM/821/553/2024/48 · Promoter: Manglam Multiplex Private Limited · haryanarera.gov.in. LHG is an advisory, not the promoter. Plans, images and areas are indicative and images may be artist's impressions; prices and availability change. Please check all details on the HRERA website and in the agreement for sale.