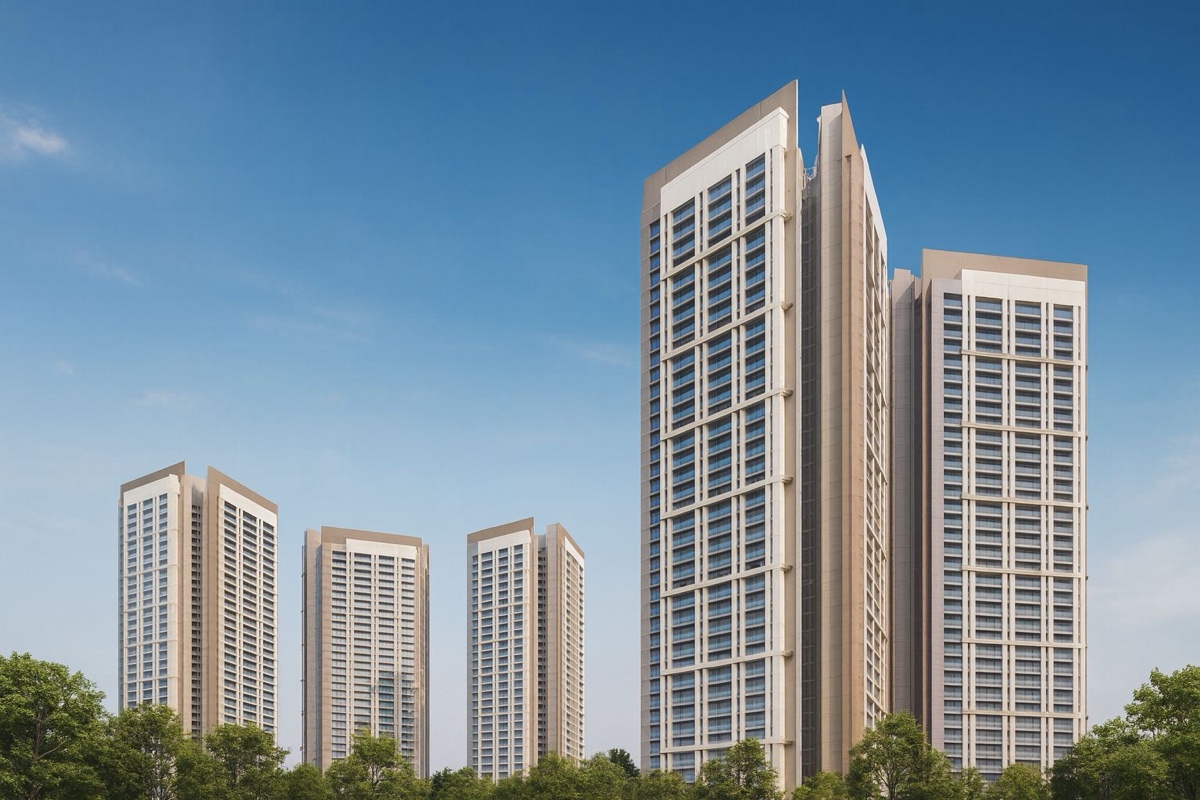
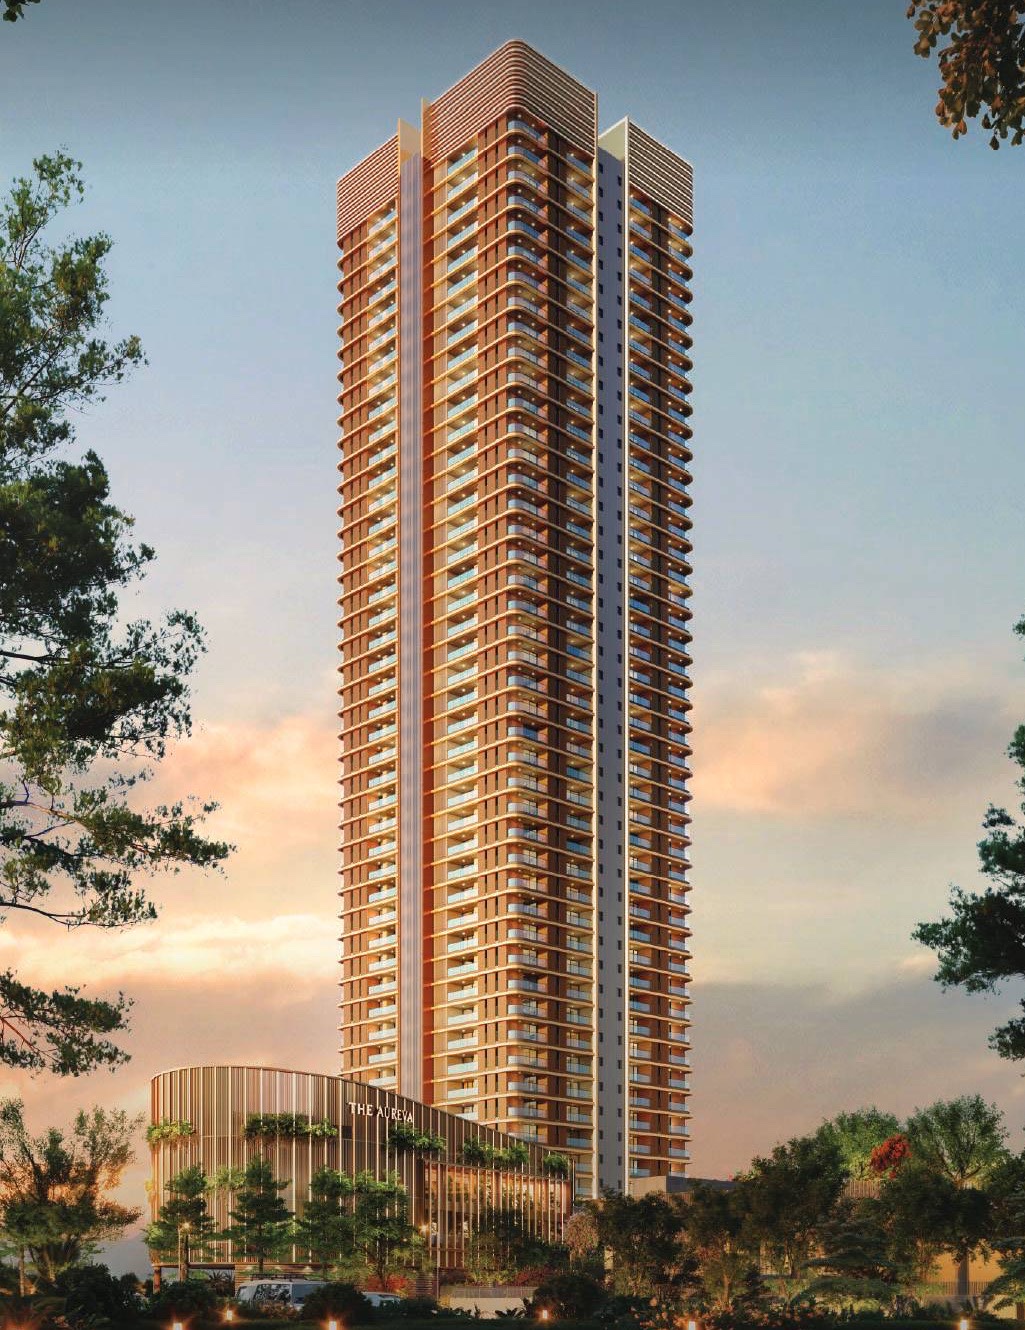
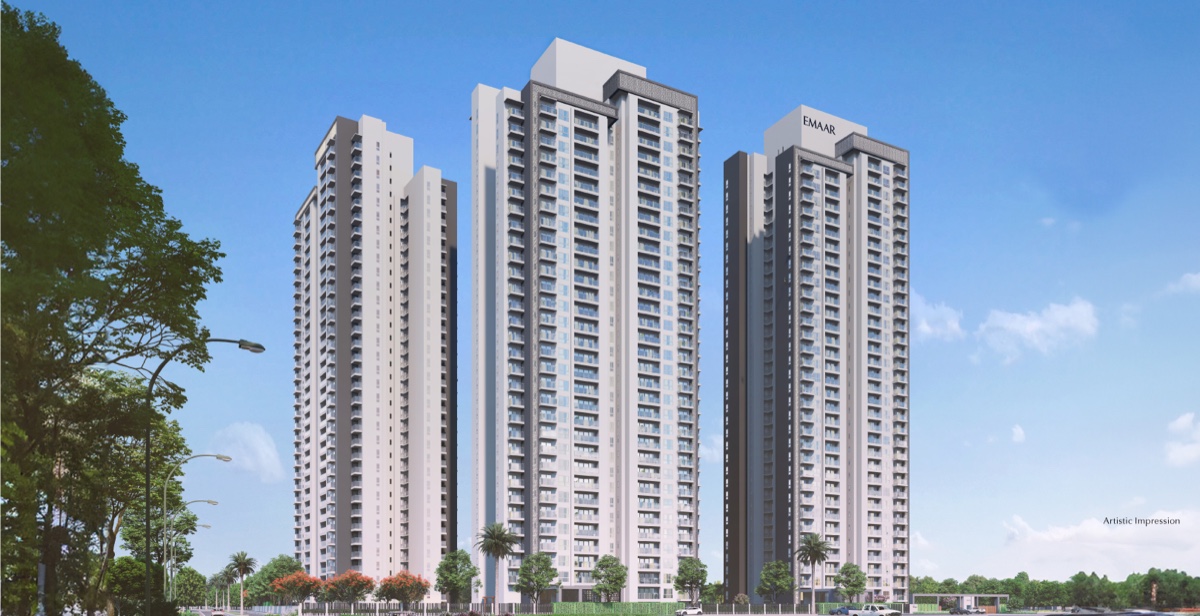
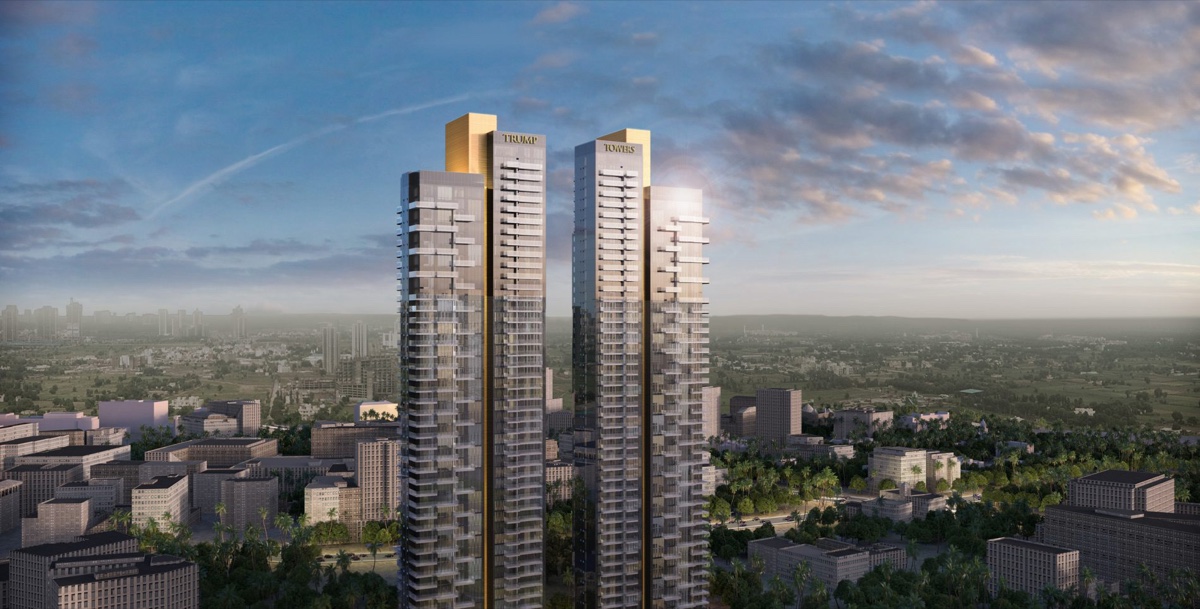
 Artist's impressionArtist's impression
M3M India with Tribeca Developers (Trump name used under licence) — Sector 65 — Golf Course Extension Road
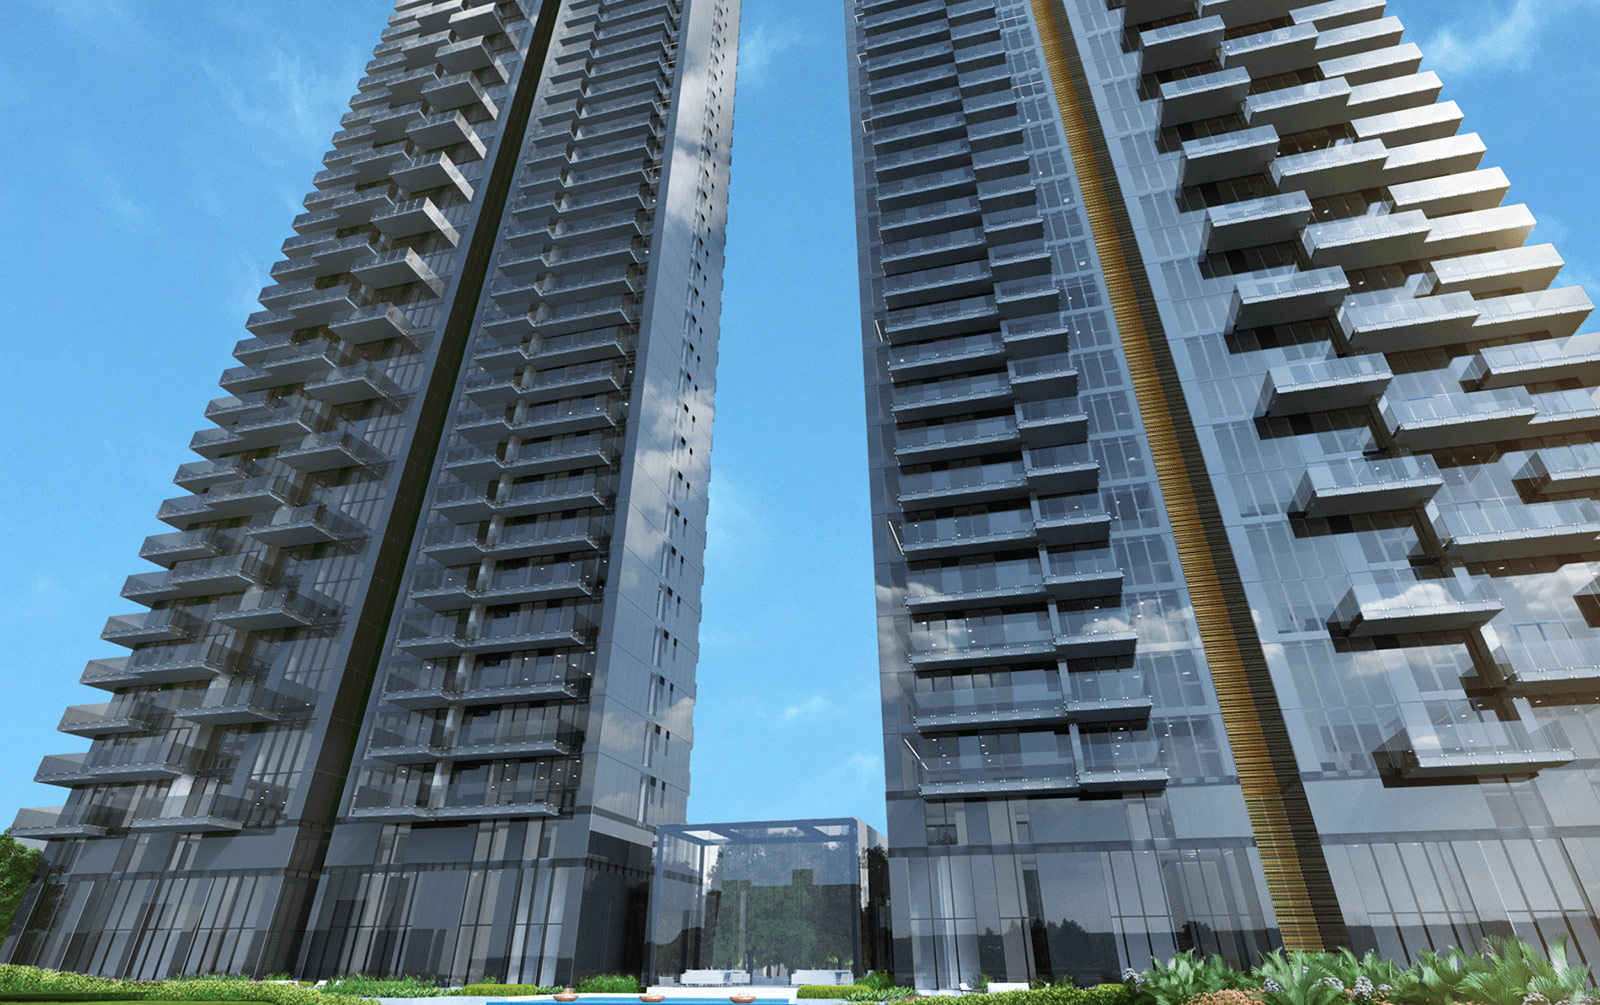
Two 47-storey glass towers inside M3M Golfestate, Sector 65
Ready to move · Handovers under way · resale on requestTrump Towers Delhi NCR is two 47-storey glass towers on Golf Course Extension Road in Sector 65, developed by M3M with Tribeca Developers, with the Trump name used under licence. The towers hold 262 residences on about 2.83 acres inside M3M's 56-acre Golfestate, and rise more than 198 m. Most homes are 3 BHK, 4 BHK with a lounge, or double-height 4 BHK with a lounge, of about 3,525, 4,550 and 6,050 sq ft super built area (about 2,308 to 3,797 sq ft carpet), with a few larger residences on the upper floors. It is a separate project from Trump Residences Gurgaon in Sector 69.
LHG's view
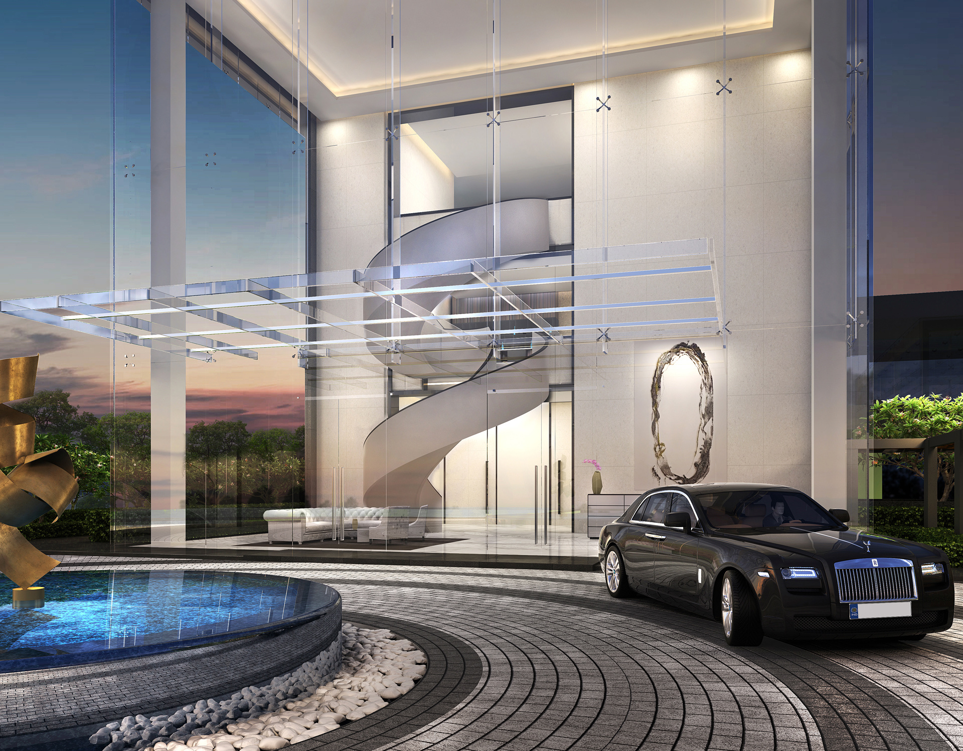
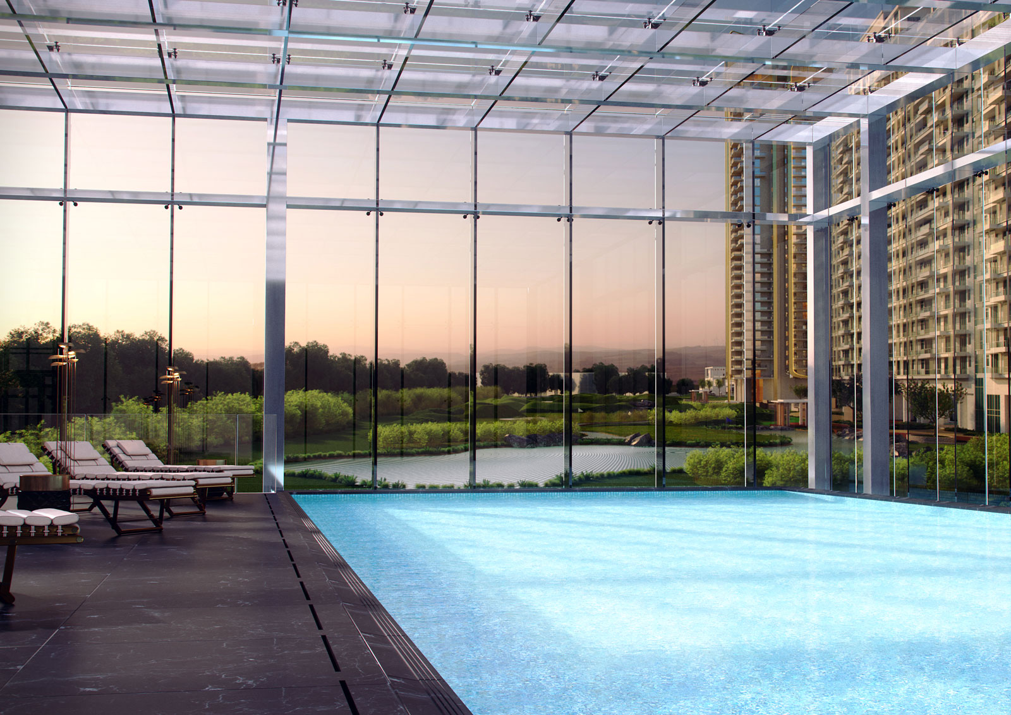
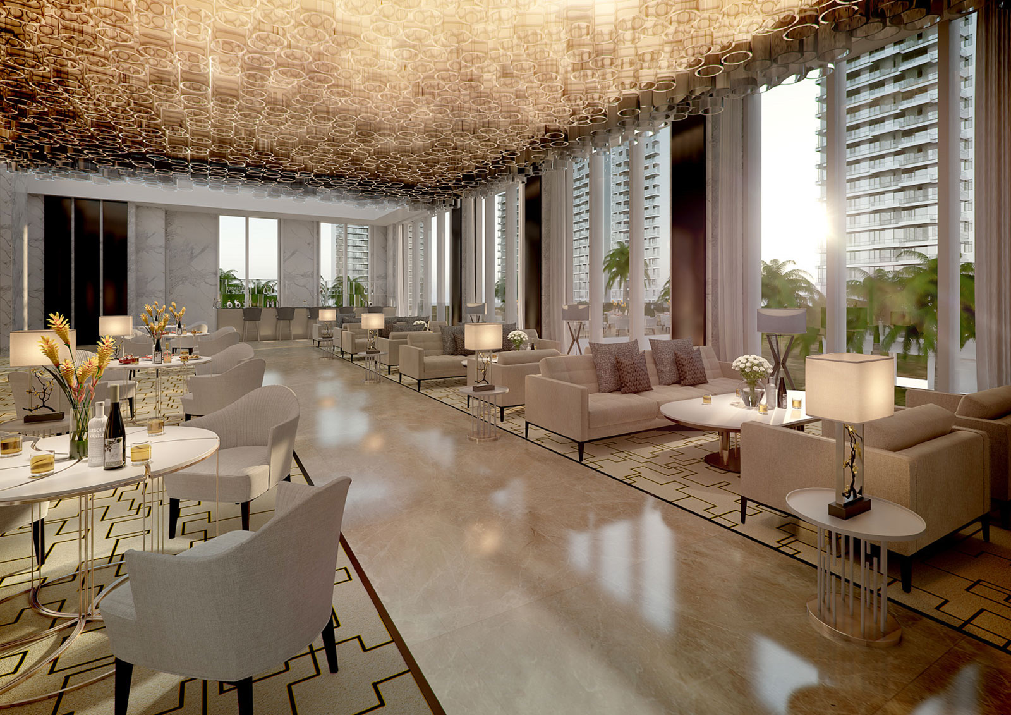
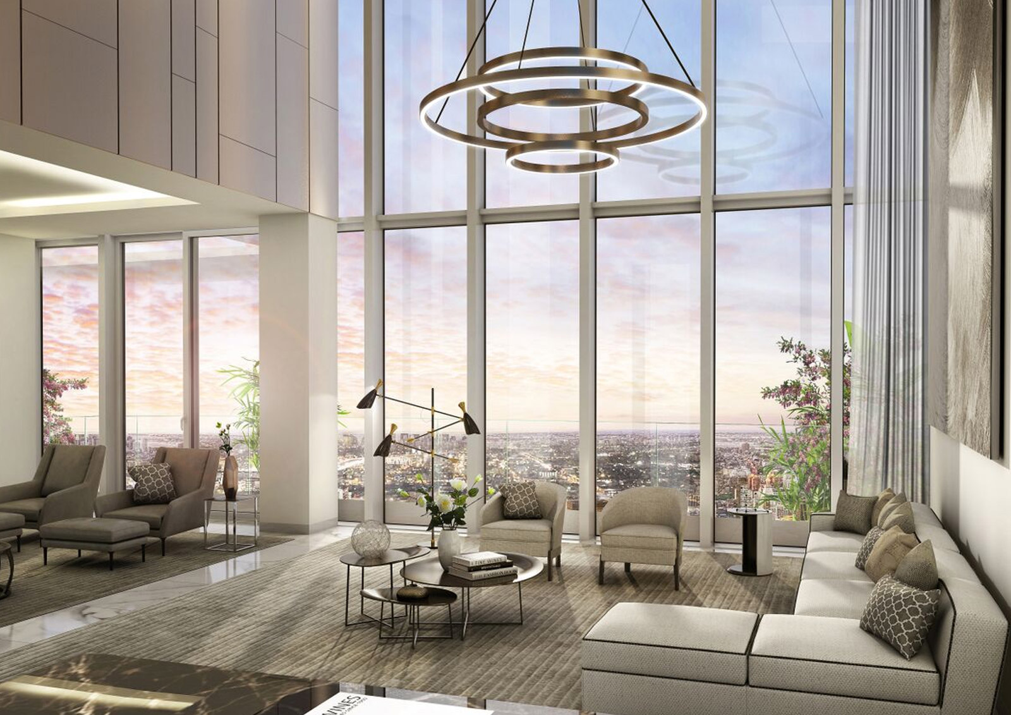
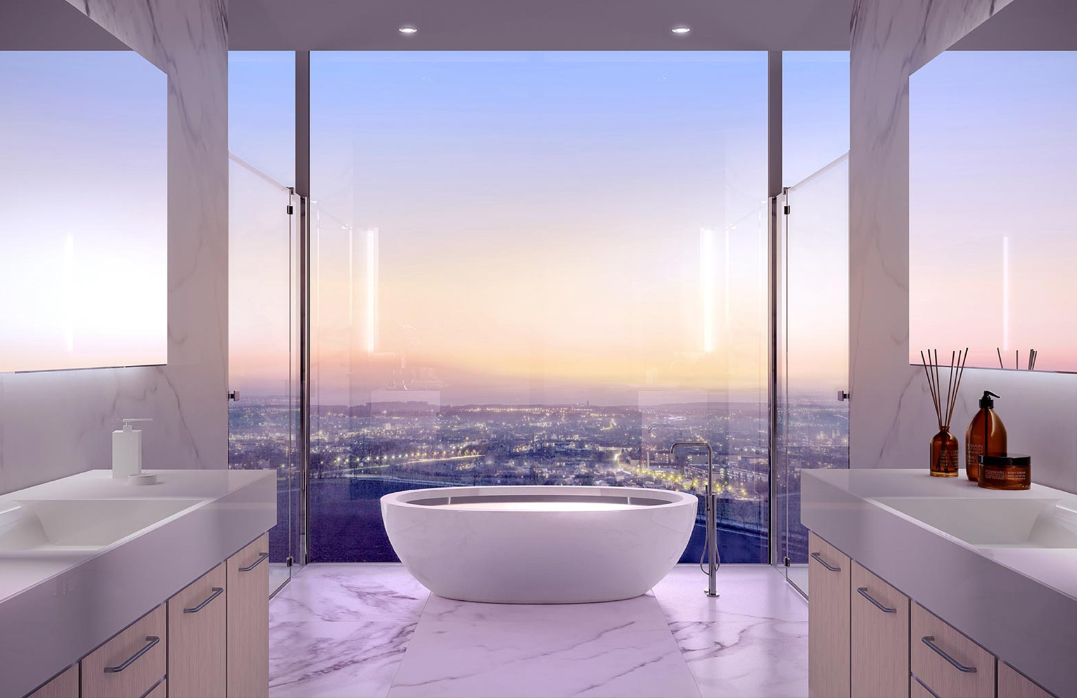
Trump Towers is about coming home at height, through a private lift that opens straight into the residence. The two towers are glass on three sides, so the living rooms, some of them double height at about 6.8 m, take in the Golfestate greens and the city below. Morphogenesis designed the towers, Matteo Nunziati of Milan the interiors and SCAPE of New York the landscape, and the detail shows in master bedrooms that open onto wrap-around balconies and baths with free-standing tubs. Daily life is run like a good hotel, with a doorman and lifestyle concierge, housekeeping, valet, an on-call chef and nurse, and even pet and plant care. The Trump Club gathers a glass-enclosed, heated infinity-edge pool, a spa, a cigar lounge, music rooms and a library, with a kids club that offers childcare. Because the towers stand inside M3M Golfestate, the estate's walking and cycling roads and its golf greens are at the door, and the project is pre-certified LEED Gold. It suits a buyer who wants a recognised name, height and a fully serviced home on Golf Course Extension Road.
Key features
Residences
| Type | Carpet area | Saleable area |
|---|---|---|
| 3 BHK | 2,308 sq ft | 3,525 sq ft |
| 4 BHK + Lounge | 2,840 sq ft | 4,550 sq ft |
| 4 BHK + Lounge, double height | 3,775–3,797 sq ft | 6,050 sq ft |
Current price sheet and availability on request.
Plans
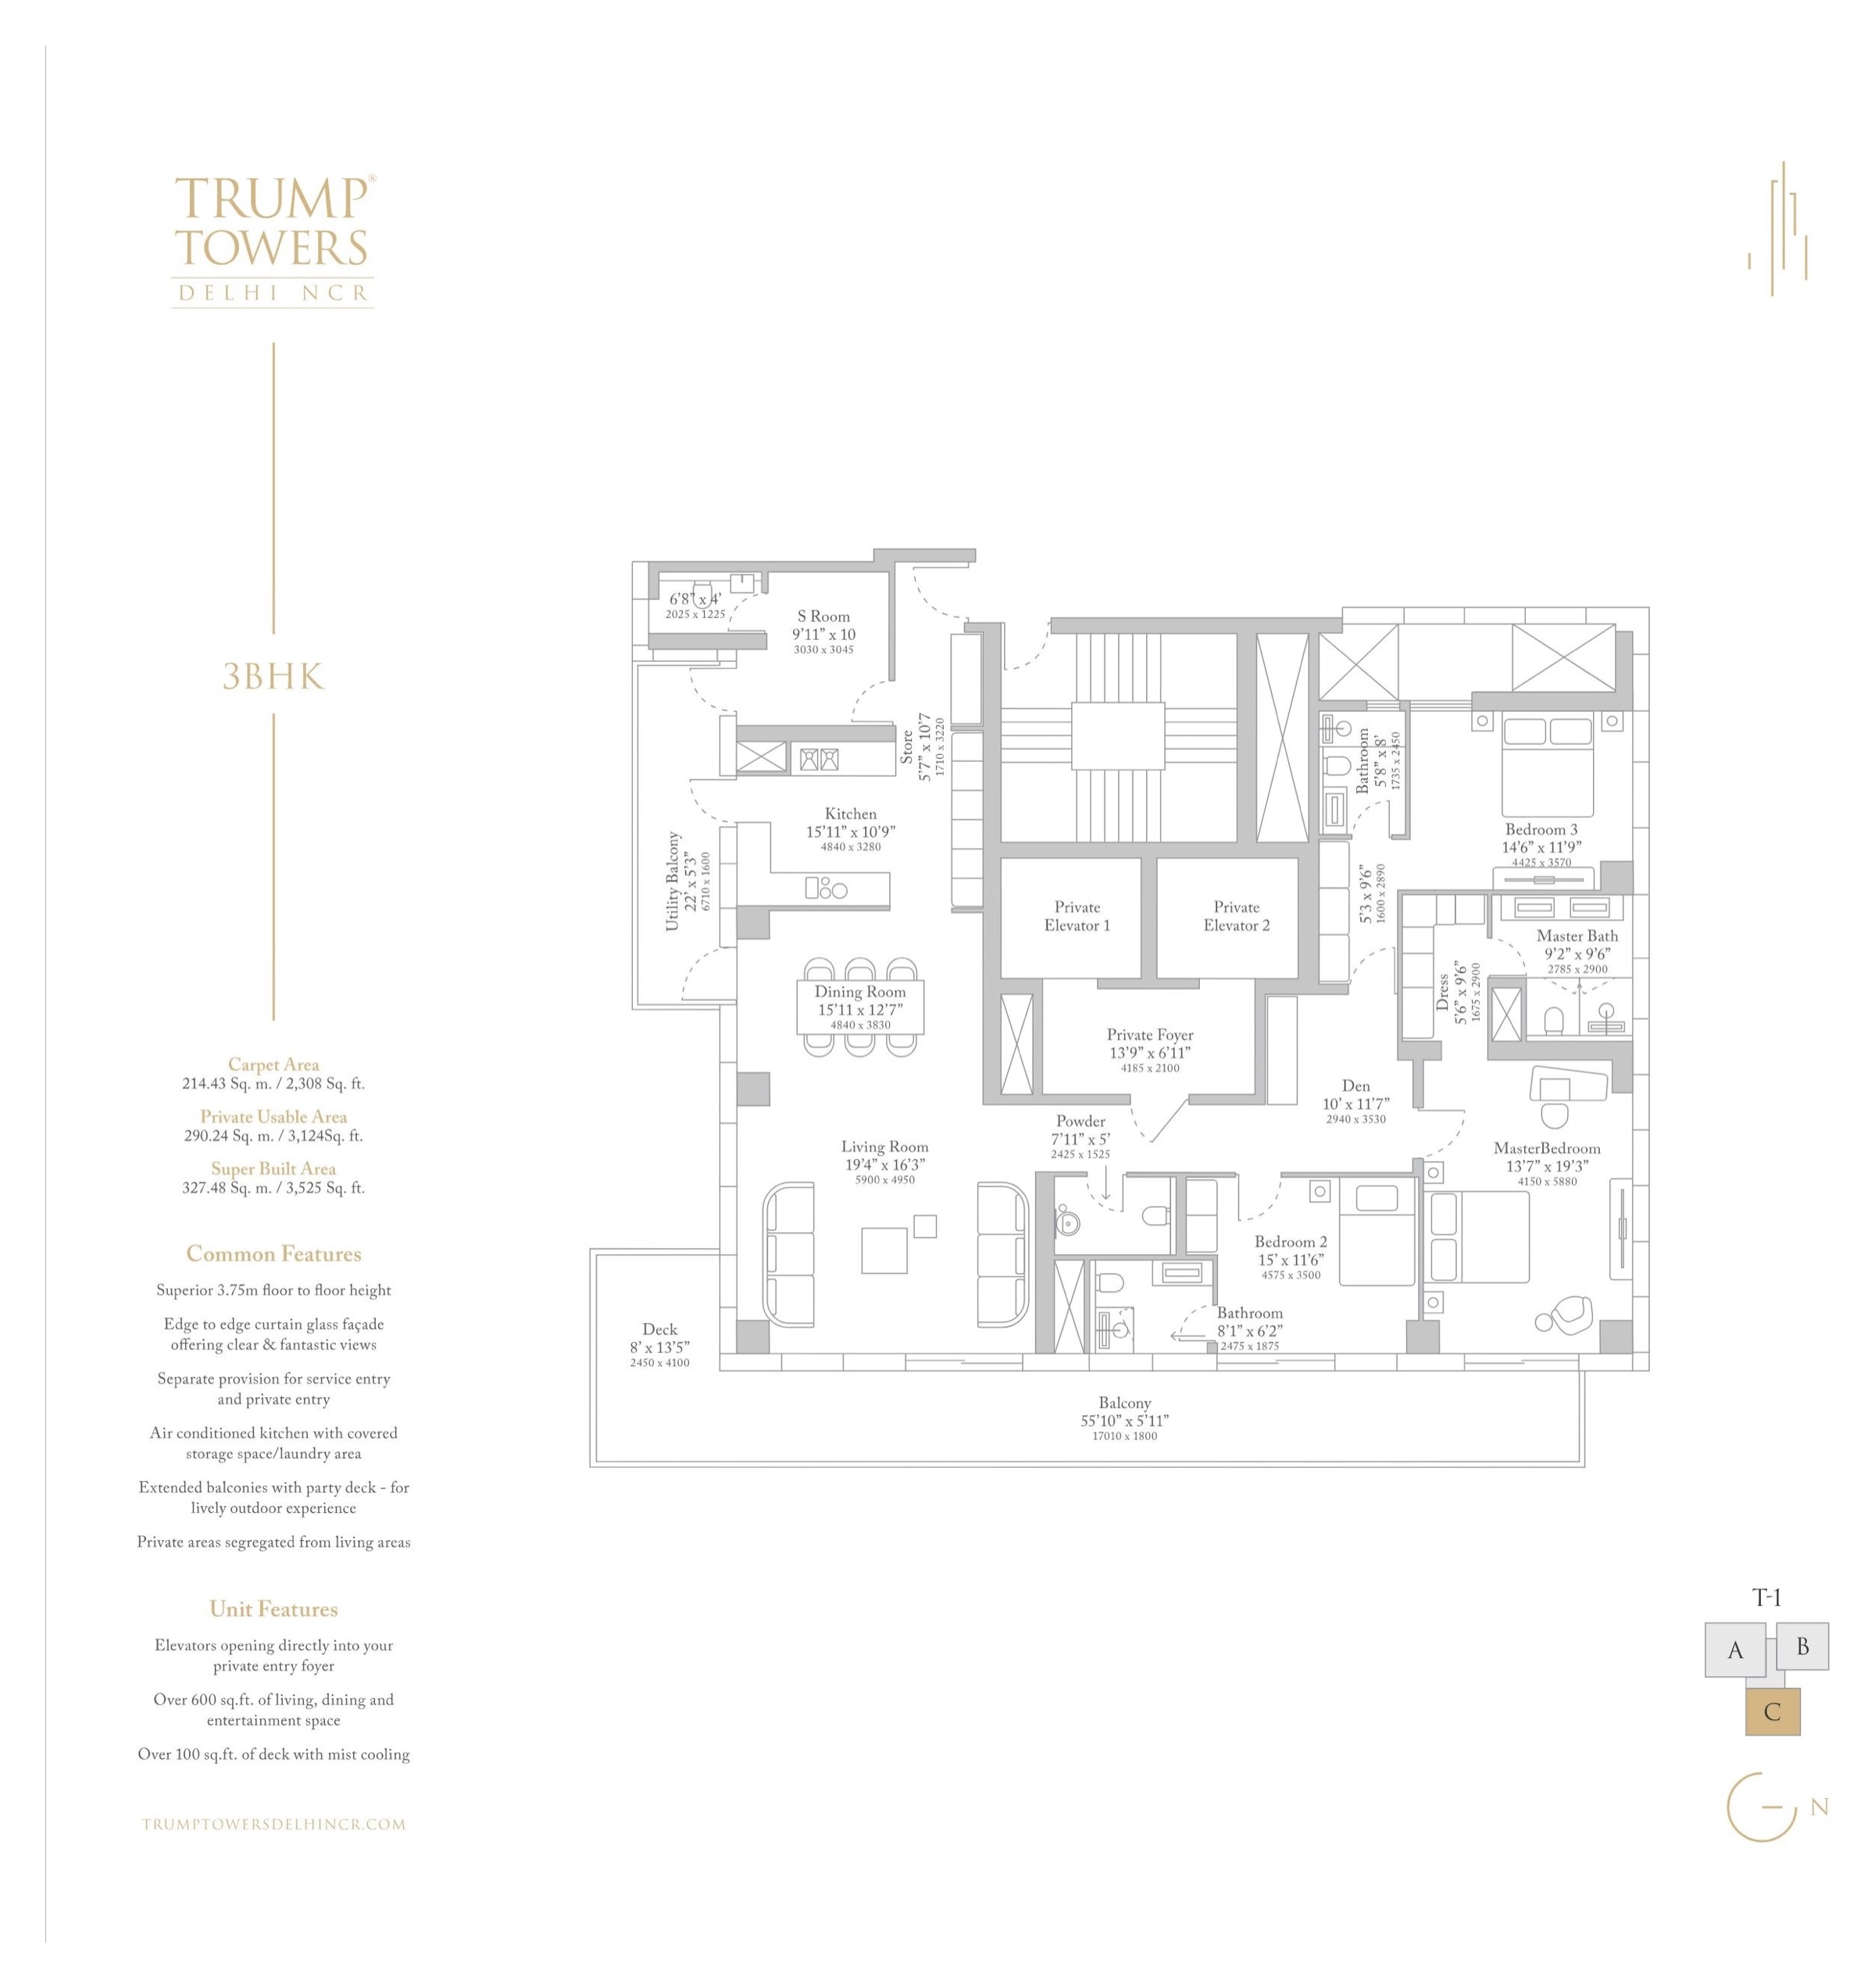
3 BHK · Source: M3M India with Tribeca Developers (Trump name used under licence). Tap to enlarge. Indicative; refer to the agreement for sale.
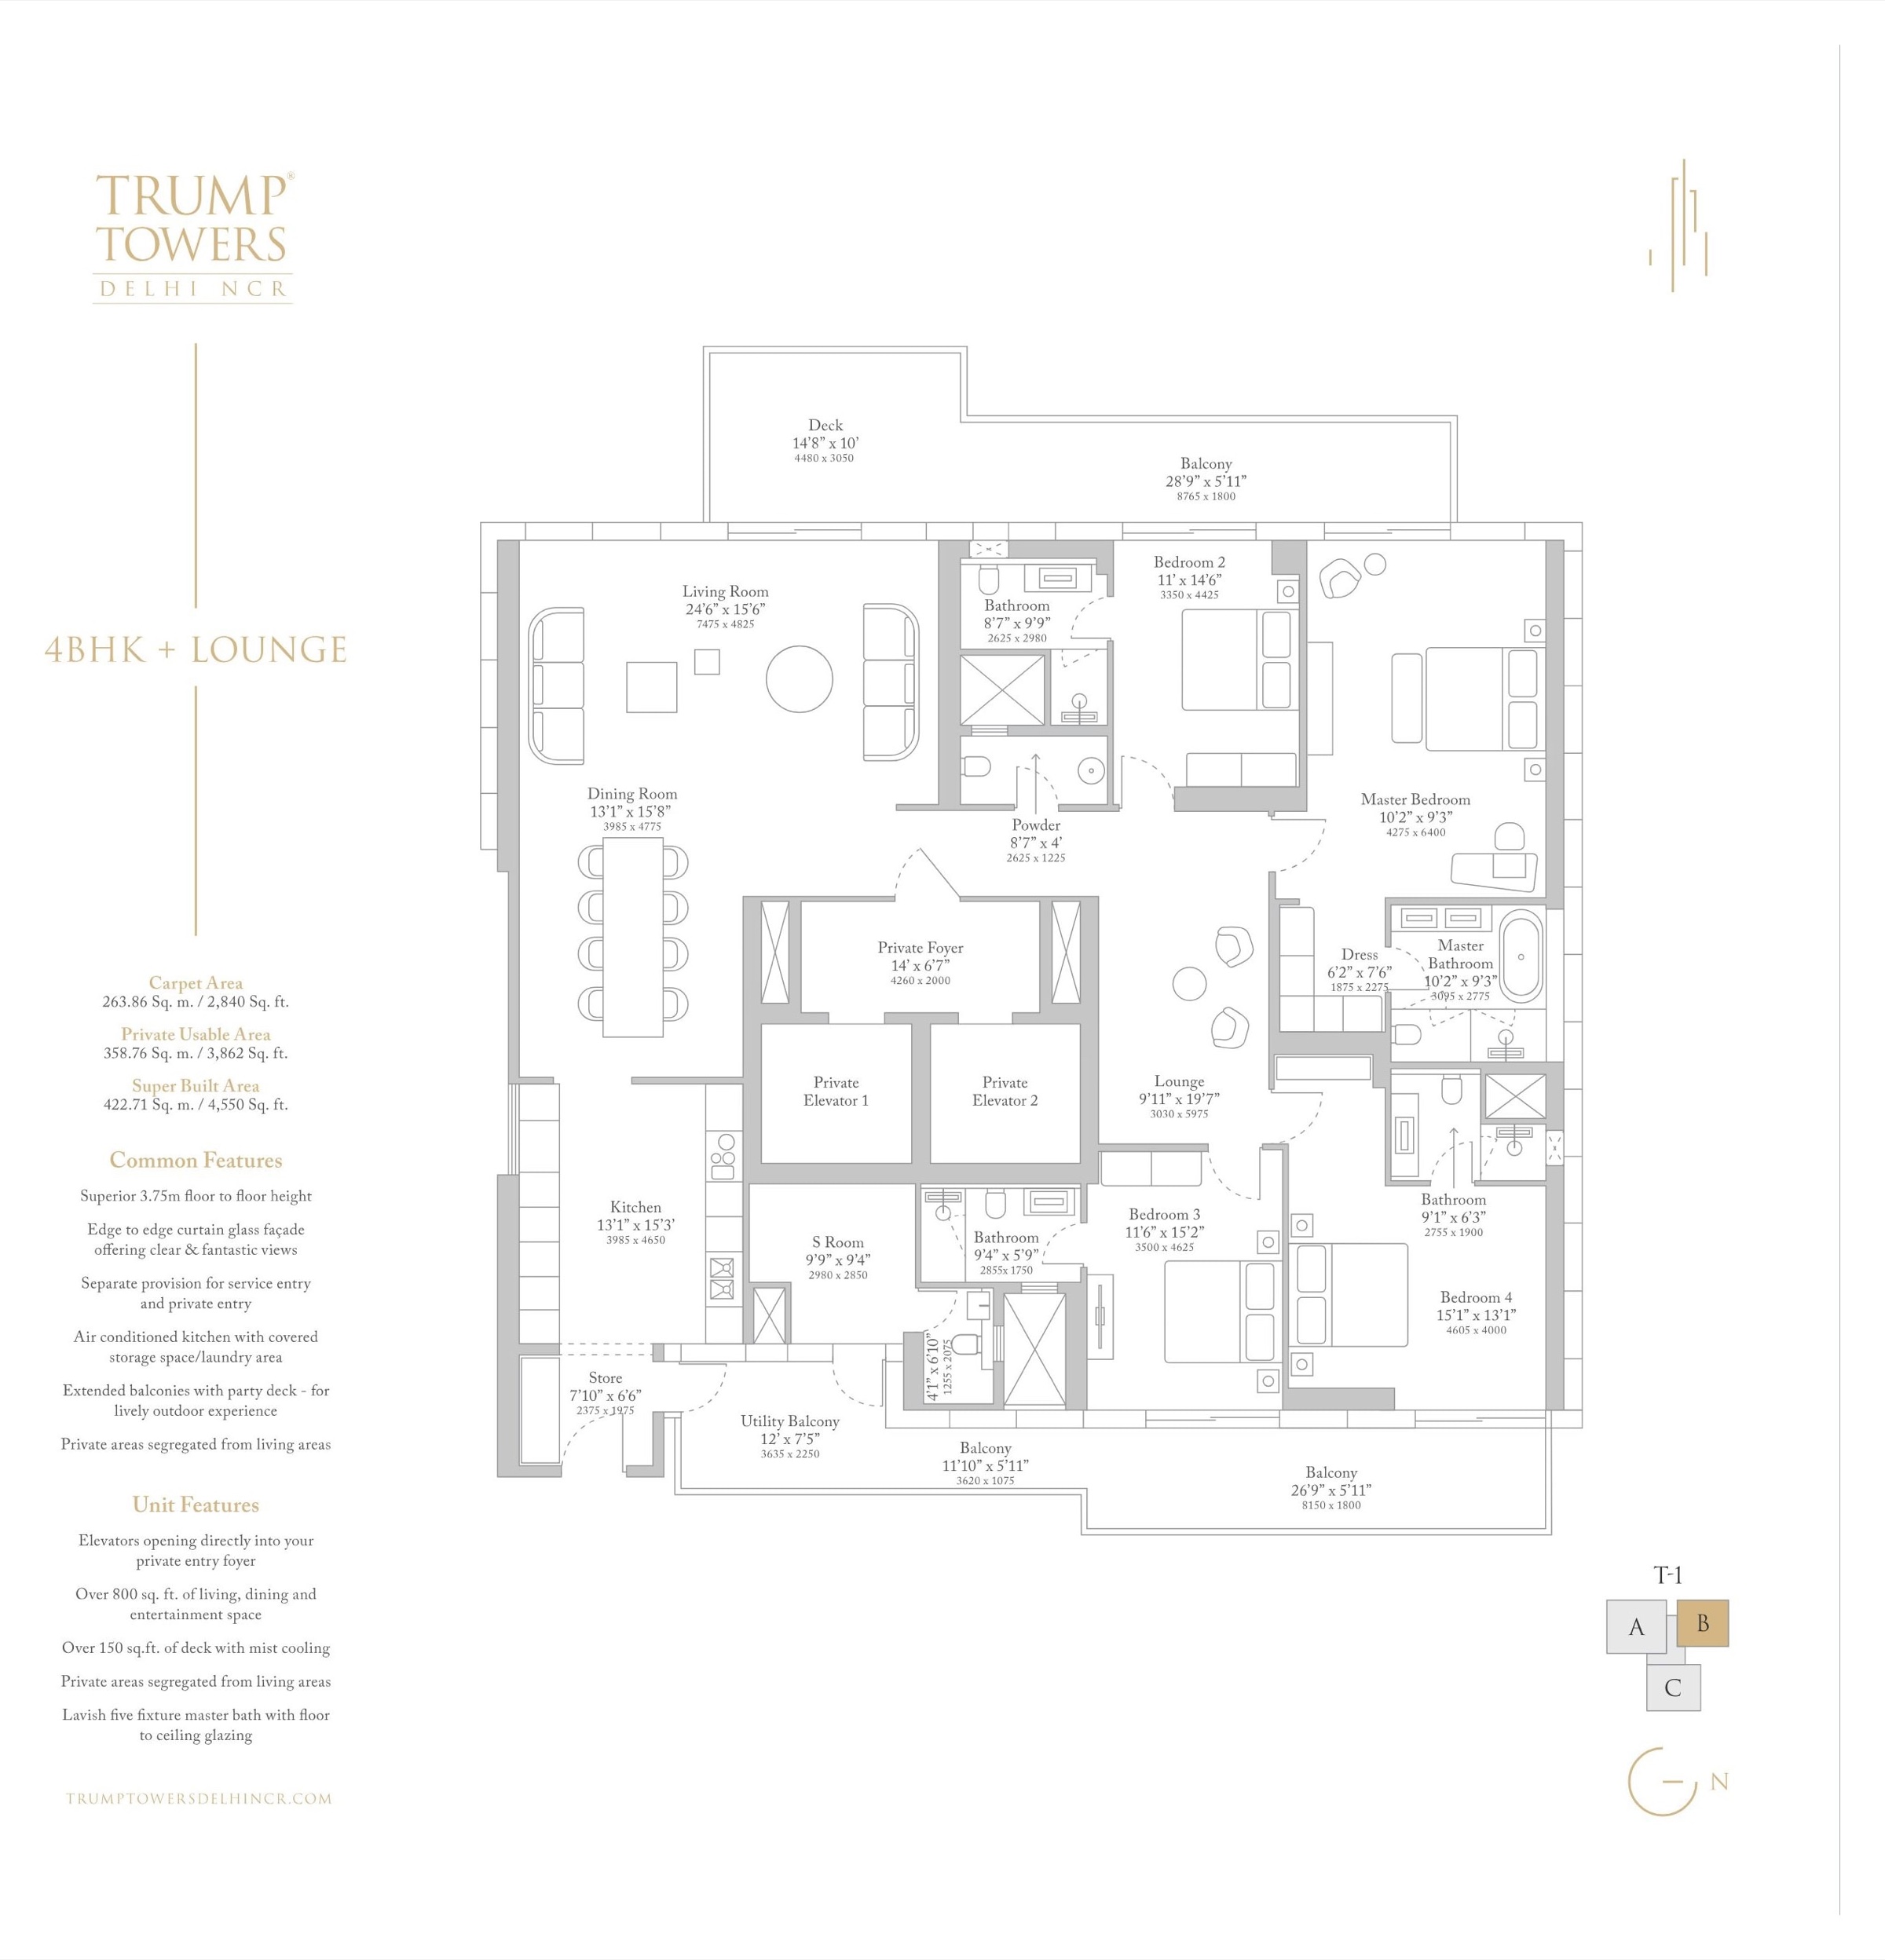
4 BHK + Lounge · Source: M3M India with Tribeca Developers (Trump name used under licence). Tap to enlarge. Indicative; refer to the agreement for sale.
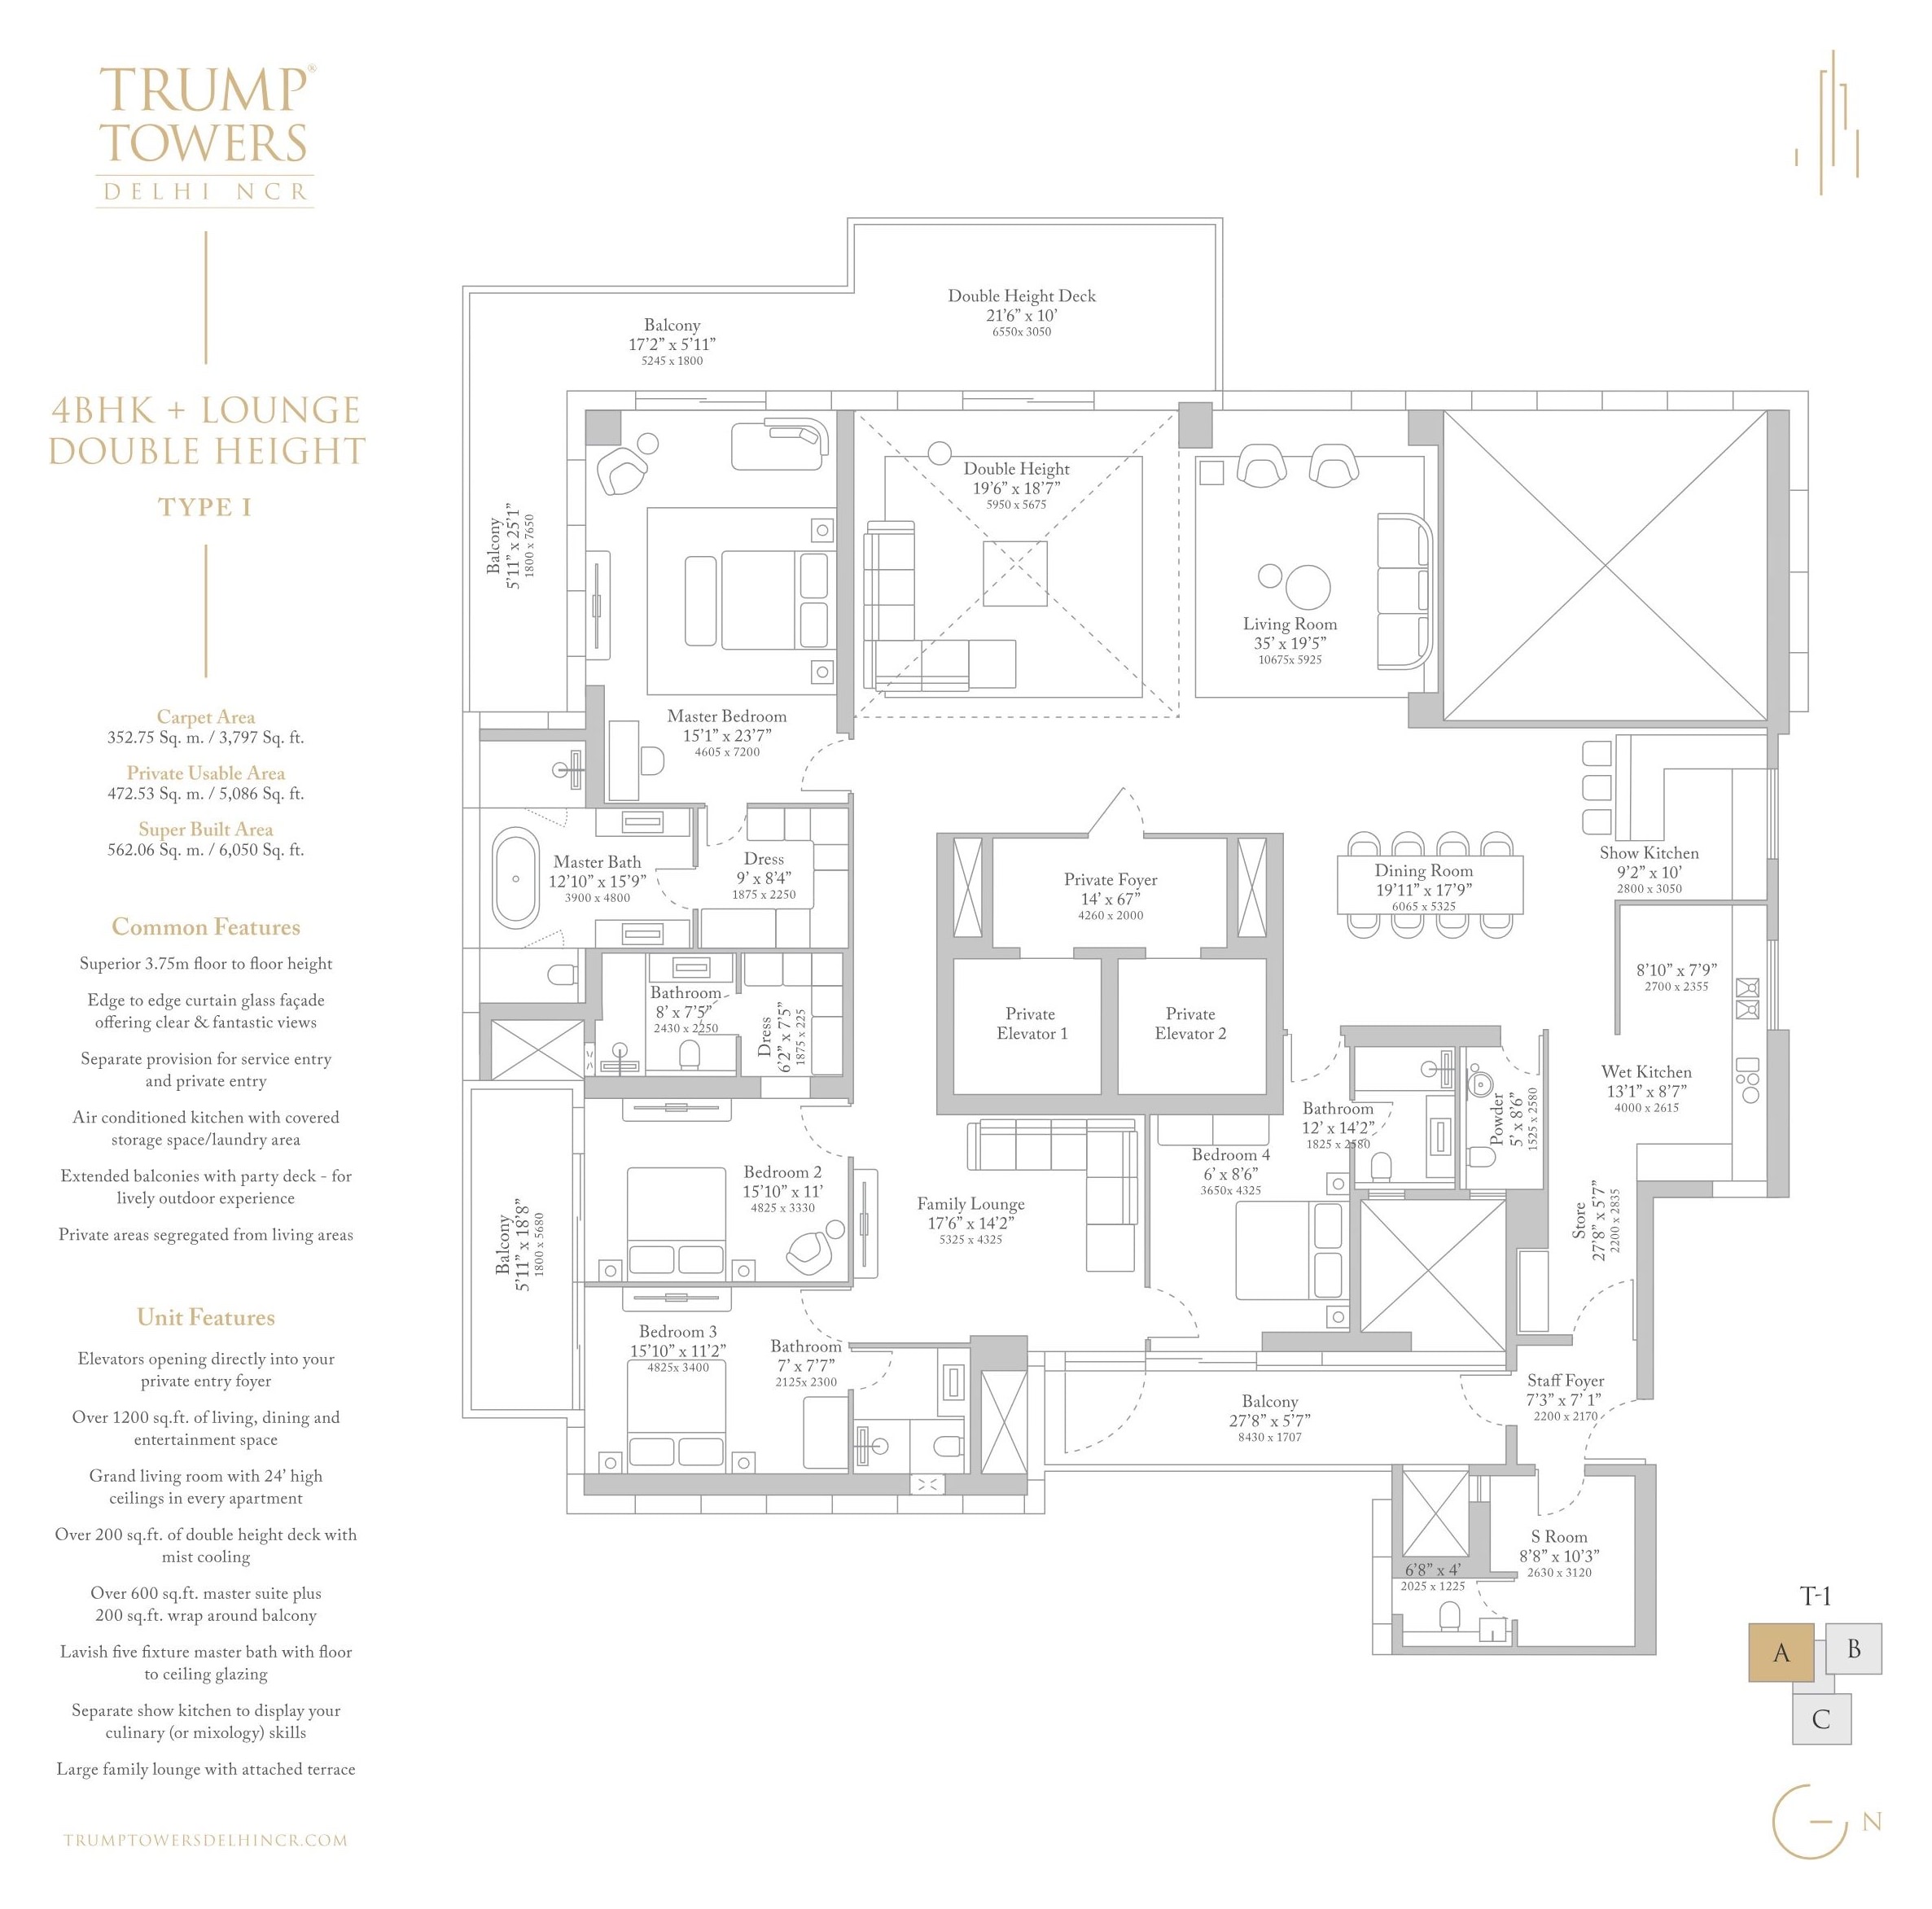
4 BHK + Lounge, double height, Type I · Source: M3M India with Tribeca Developers (Trump name used under licence). Tap to enlarge. Indicative; refer to the agreement for sale.
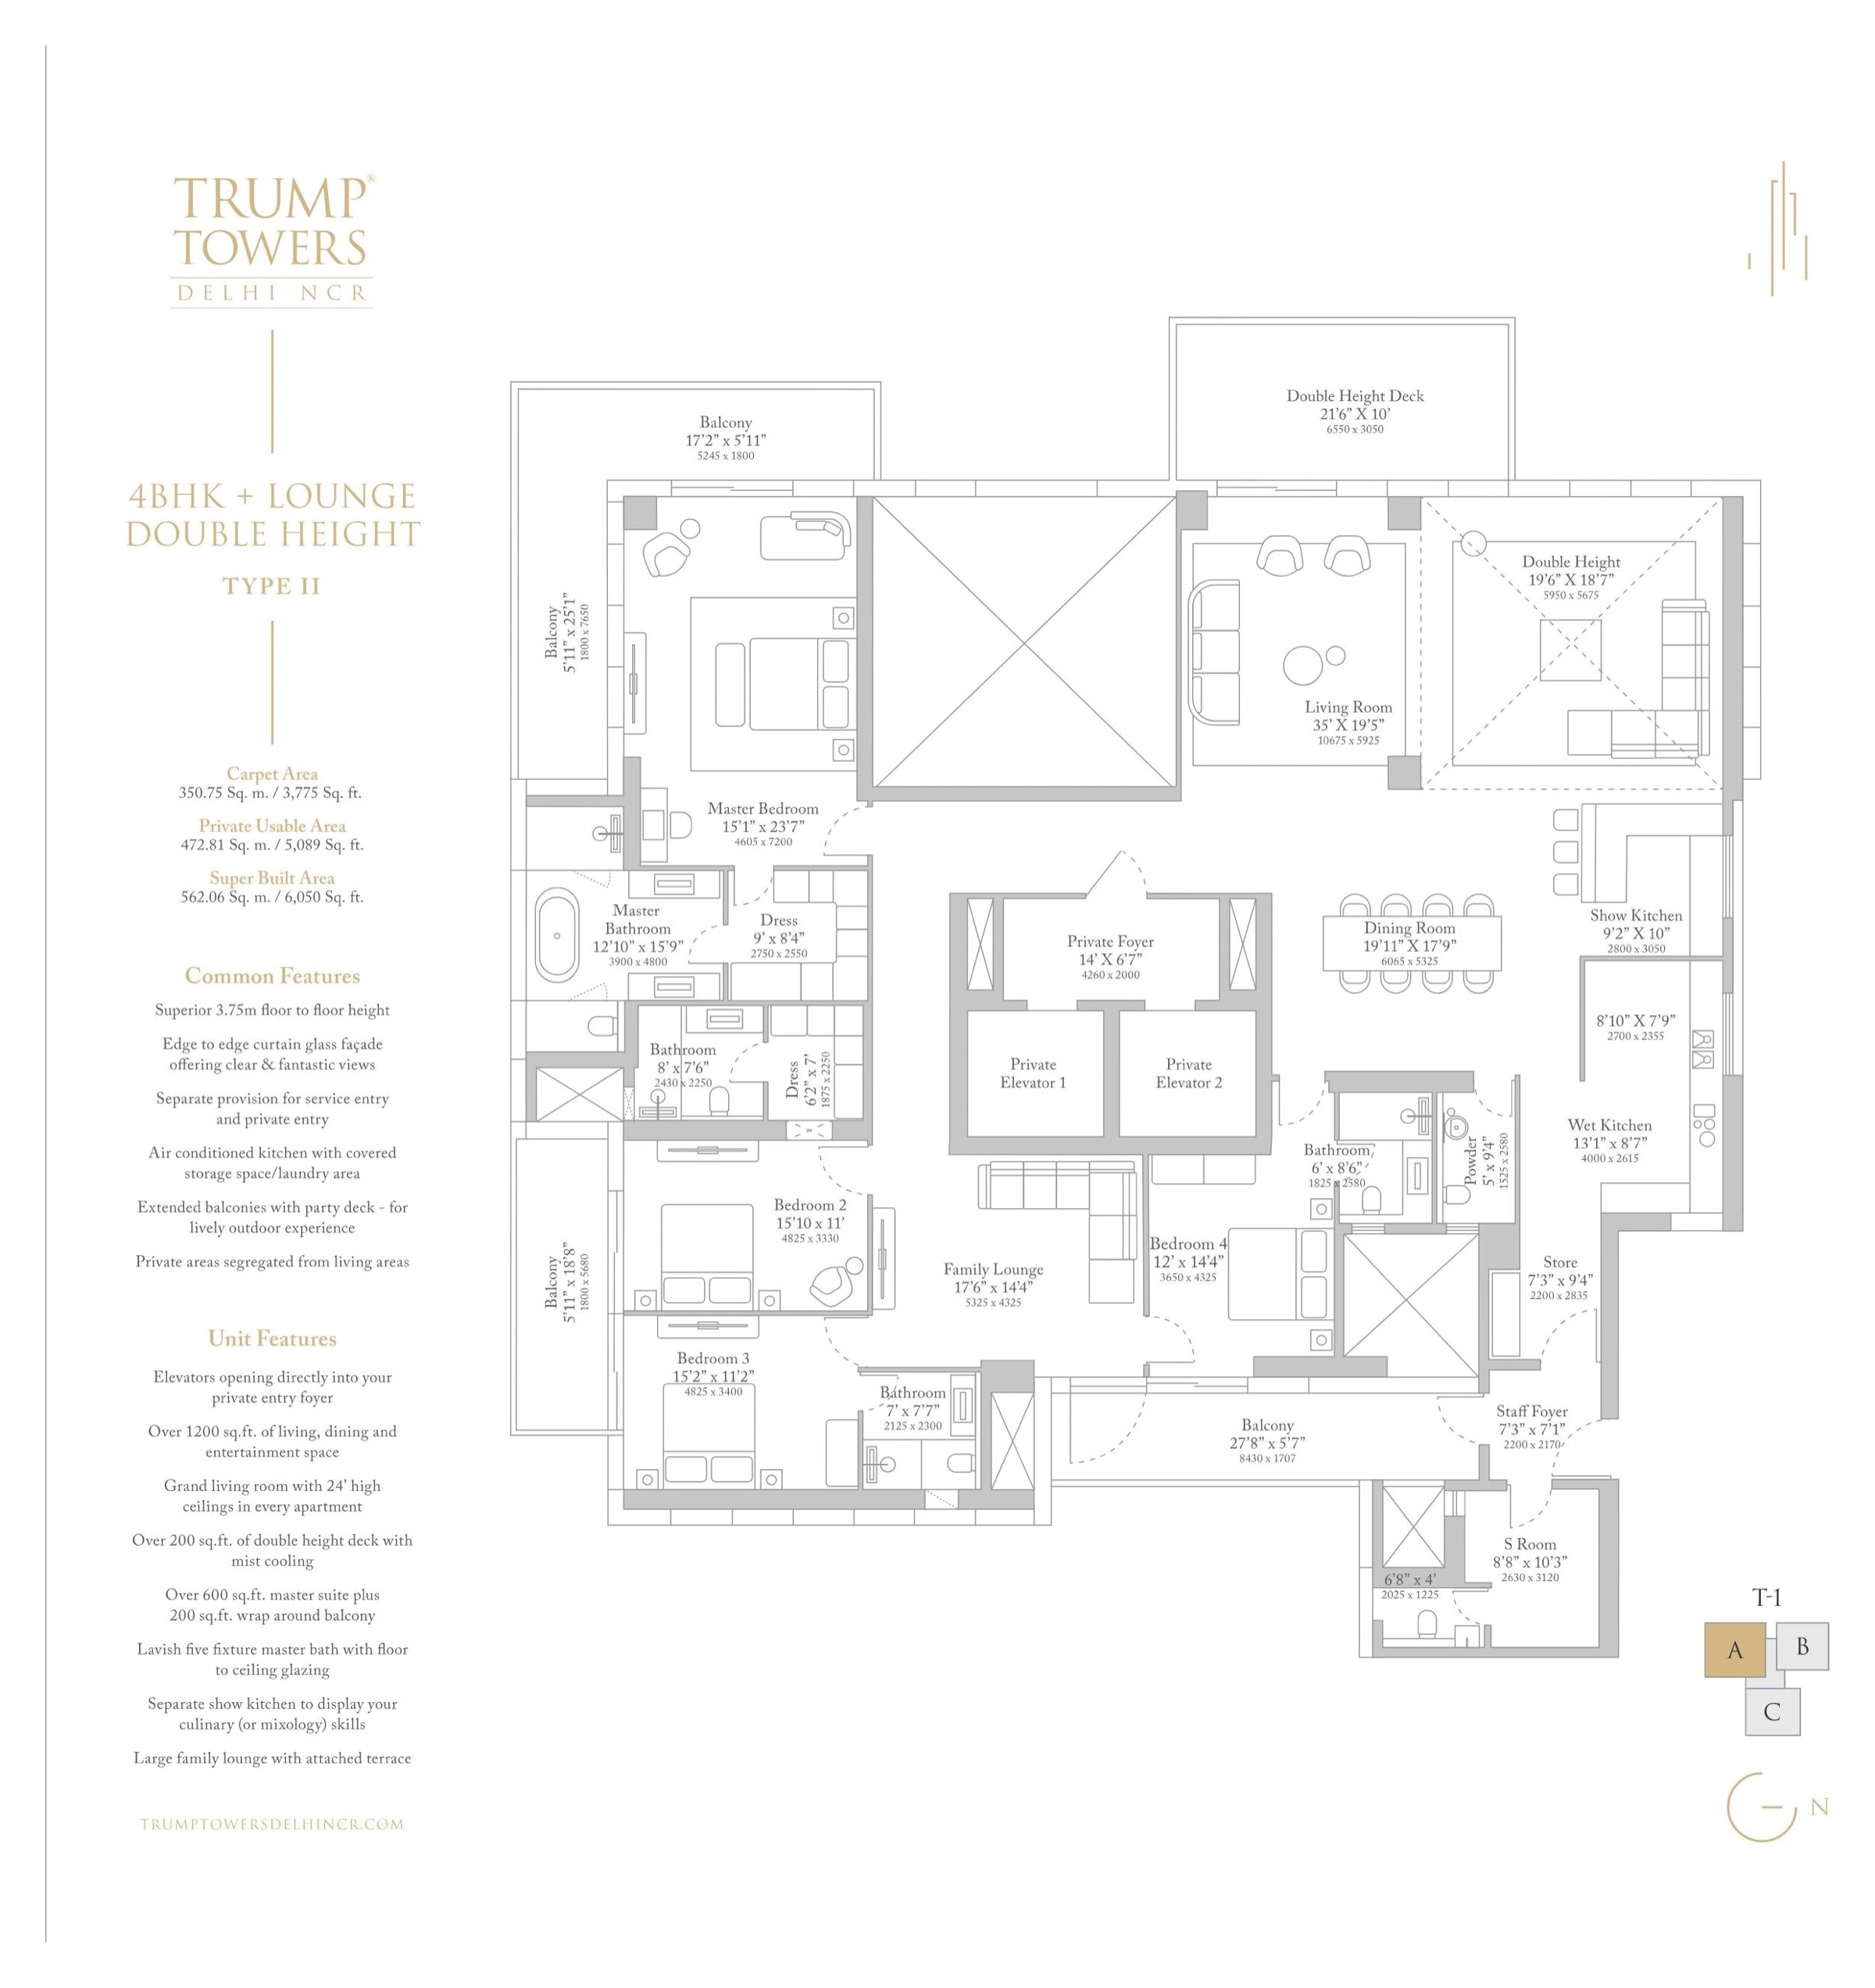
4 BHK + Lounge, double height, Type II · Source: M3M India with Tribeca Developers (Trump name used under licence). Tap to enlarge. Indicative; refer to the agreement for sale.
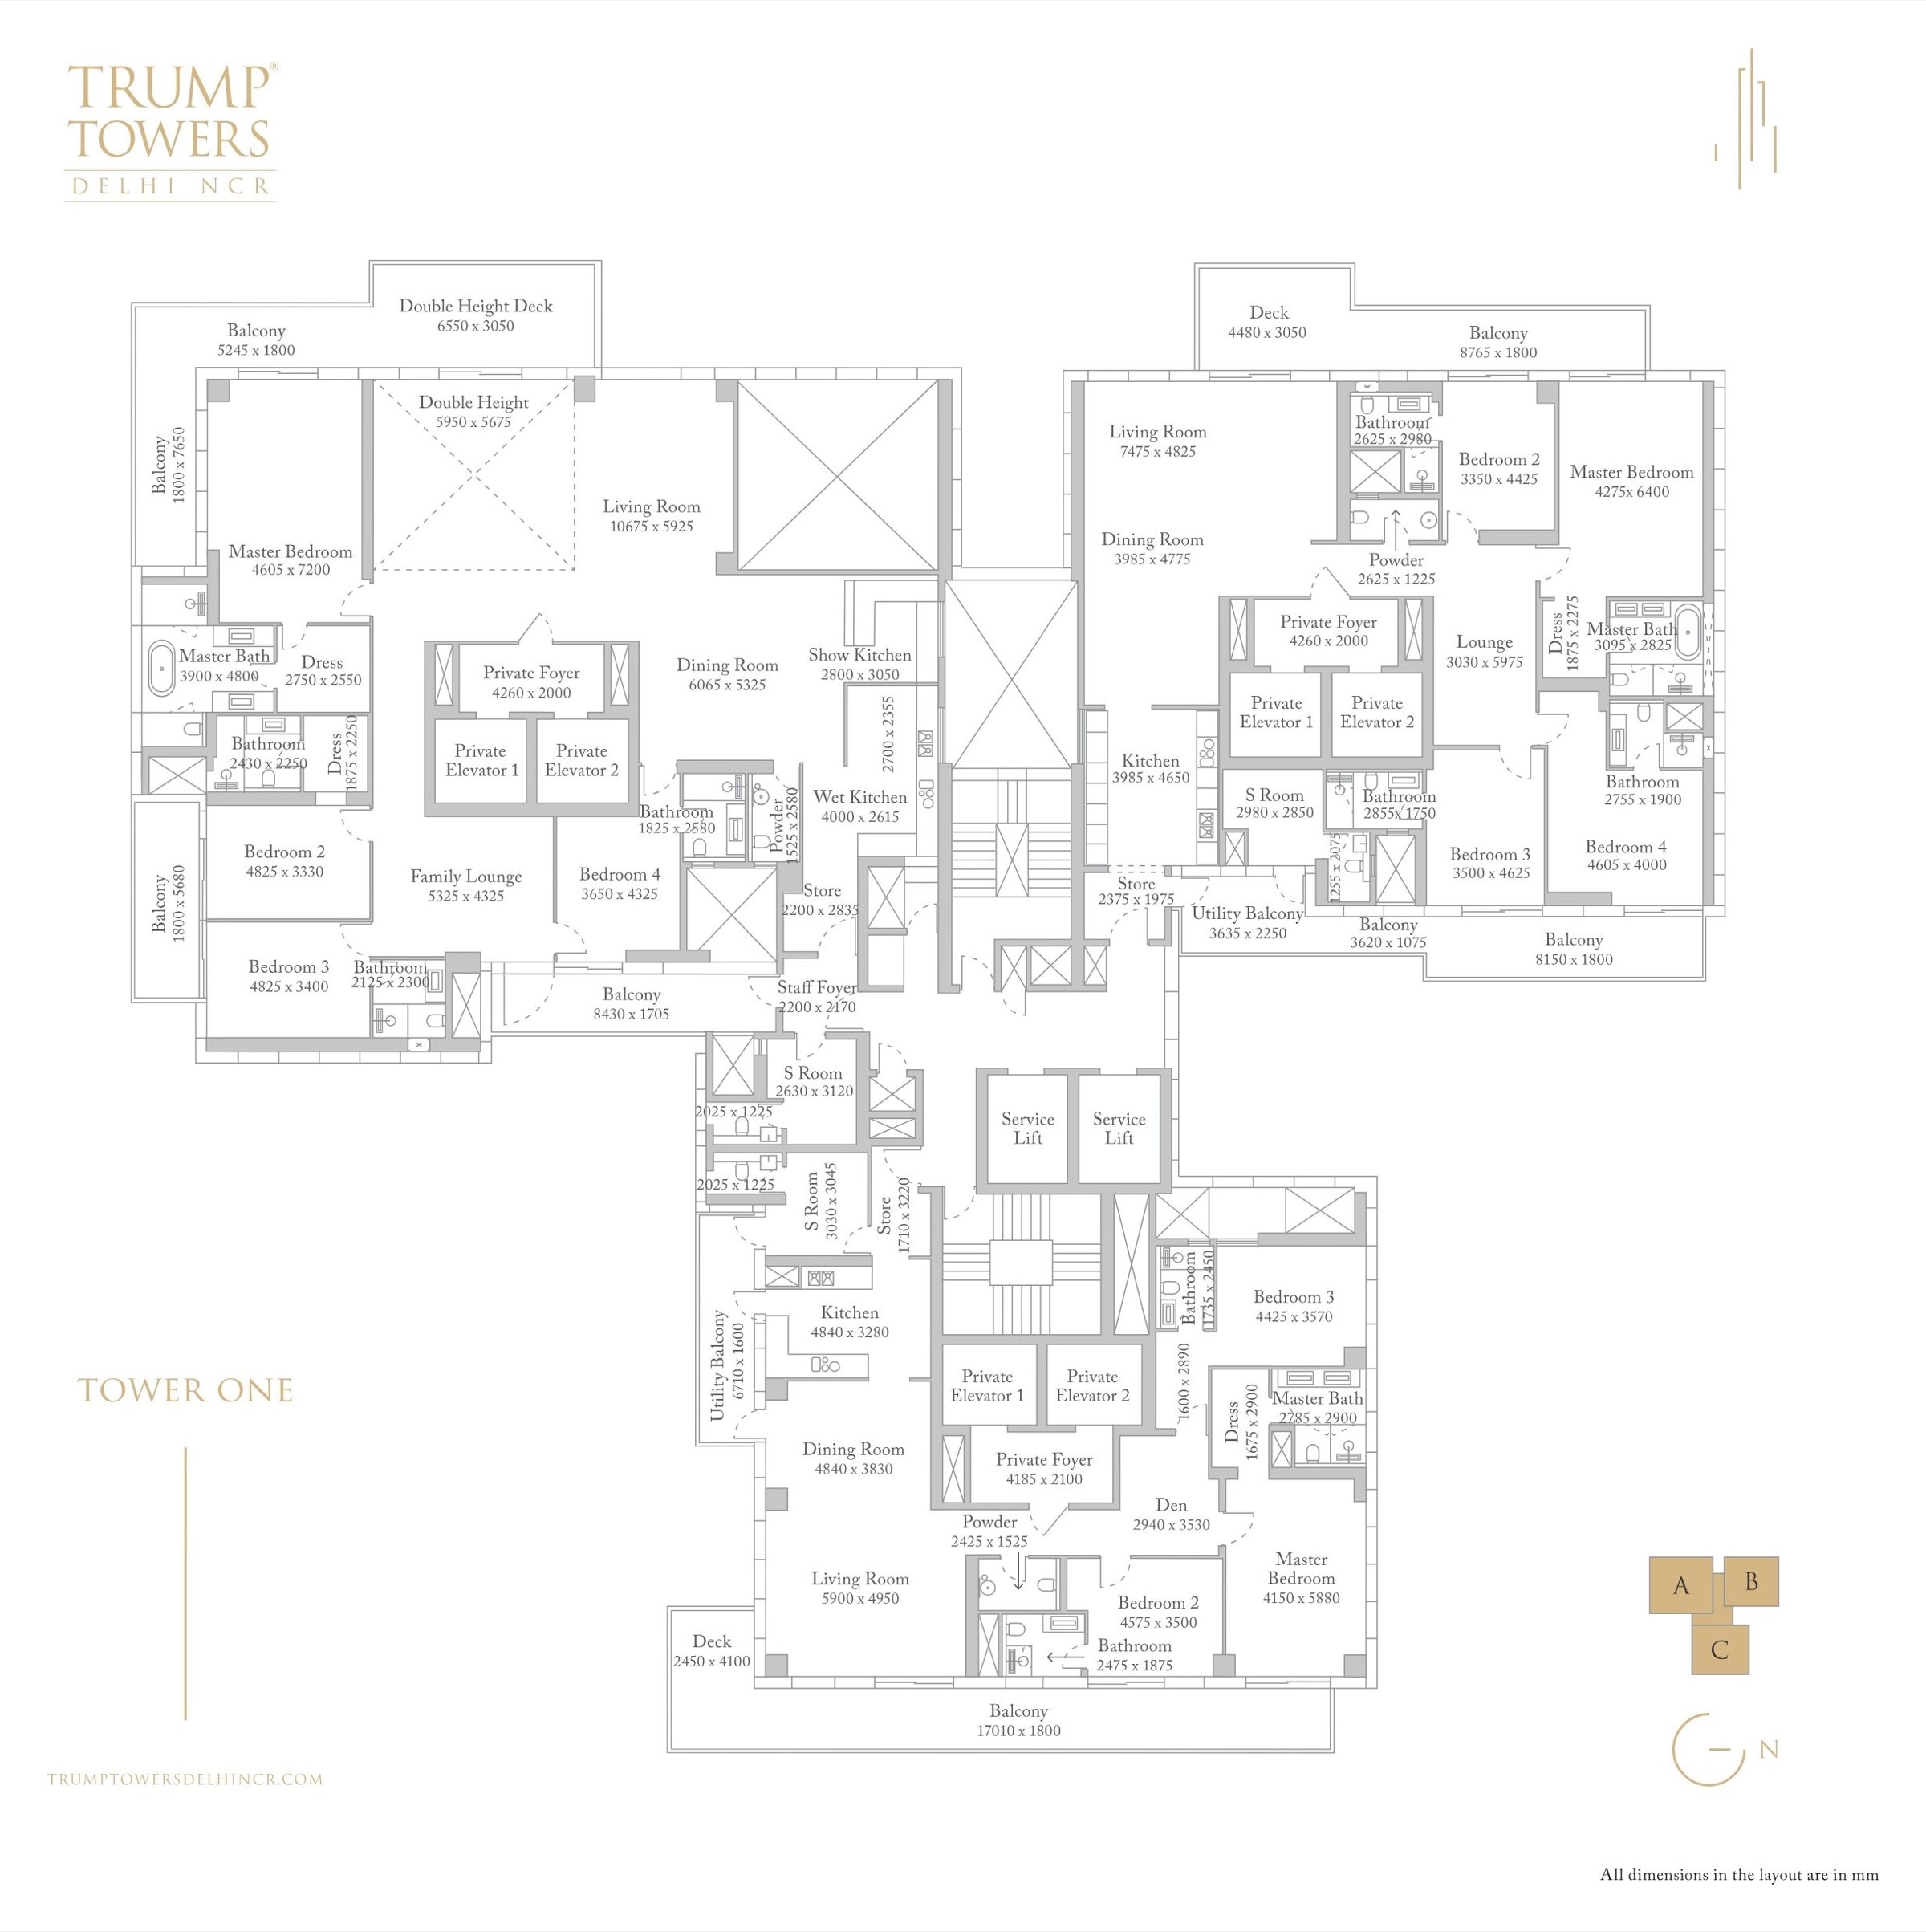
Typical floor, Tower One · Source: M3M India with Tribeca Developers (Trump name used under licence). Tap to enlarge. Indicative; refer to the agreement for sale.
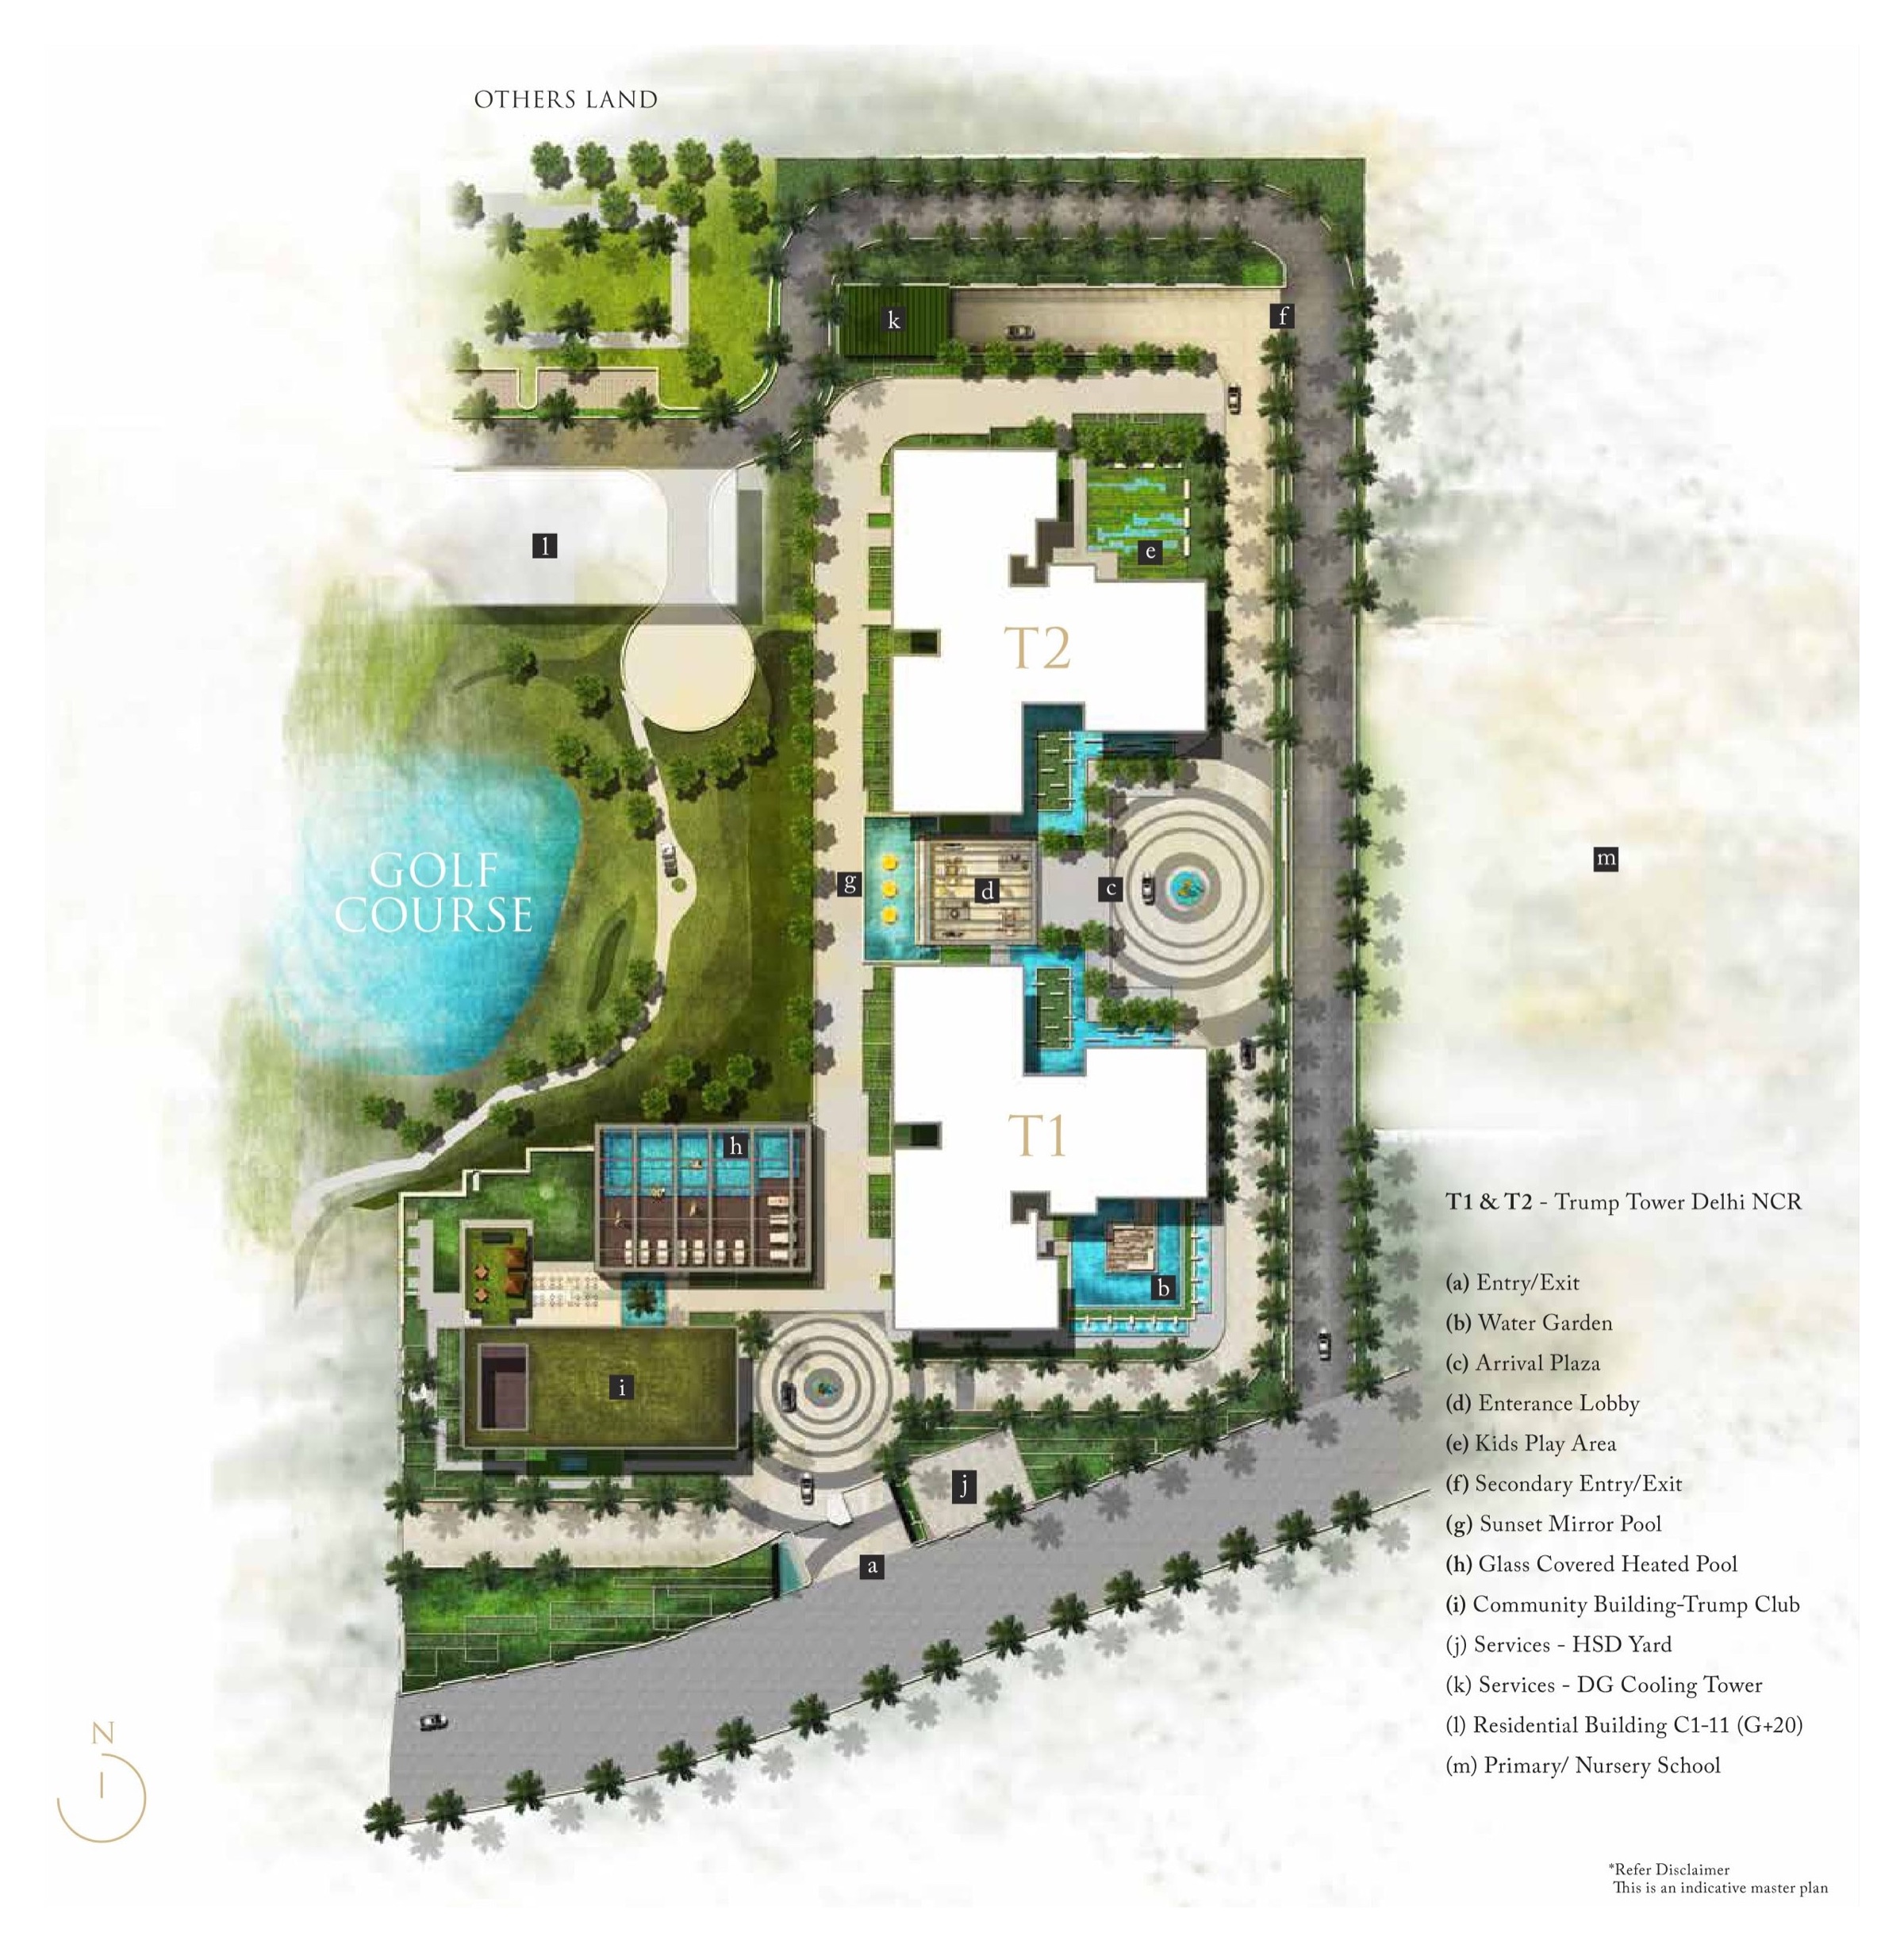
Master plan · Source: M3M India with Tribeca Developers (Trump name used under licence). Tap to enlarge. Indicative; refer to the agreement for sale.
Gallery
Location
M3M Golfestate, Sector 65, Golf Course Extension Road, Gurugram, Haryana
Amenities
Sold out with the developer. Resale homes are available on request.
RERA: HRERA 78 of 2023 dated 17.07.2023 (RC/REP/HARERA/GGM/734/466/2023/78; RERA-GRG-1388-2023); extended as Extension No. 29 of 2025 (26.06.2025); continued under Section 7(3) as 78 of 2023/7(3)/106/2026/11 dated 26.05.2026 · RERA: HRERA 375 of 2017 dated 28.11.2017 (interim HRERA Panchkula; RERA-GRG-601-2020) · Promoter: Olive Realcon Pvt. Ltd. (Promoter 2 / joint development right holder, M3M group company) with Manglam Multiplex Pvt. Ltd. (Promoter 1 / licence holder), per HRERA · haryanarera.gov.in. LHG is an advisory, not the promoter. Plans, images and areas are indicative and images may be artist's impressions; prices and availability change. Please check all details on the HRERA website and in the agreement for sale.